Welcome to a one-of-a-kind private retreat. Nestled on nearly 2 acres, & bordered by water on nearly all sides, this property offers an experience unlike any other. Inside, find hardwood floors, a dramatic sandstone fireplace & expansive sliding glass doors that seamlessly connect the living room & frame an outdoor space you won't find anywhere else. A cozy family room & dedicated office provide flexibility for relaxing, working from home, or intimate gatherings. Imagine entertaining in the beautifully updated kitchen, featuring premium GE Café appliances, elegant quartz countertops, a large center island, double ovens, and generous pantry perfect for everything from casual meals to holiday celebrations. Unwind in the luxurious primary suite, complete with dual vanities, soaker tub, spacious walk-in shower with seven shower heads, and a stunning floor-to-ceiling rock accent wall. Outside, every detail has been designed to enjoy the beauty of the property. Surrounded by tranquil waters, this property offers a memorable outdoor experience. An oversized patio is the perfect setting to entertain around the gas fire pit or outdoor rock fireplace. Enjoy Idaho's legendary sunsets and mountain views under ambient landscape lighting & a canopy of large mature trees. Spend time in the built-in play area, or take in peaceful waterfront views from your private beach.
Active
Price cut: $50K (9/4)
$1,699,990
21420 Lakehaven Ln, Star, ID 83669
4beds
3baths
2,996sqft
Single Family Residence
Built in 1987
1.82 Acres Lot
$1,648,100 Zestimate®
$567/sqft
$200/mo HOA
What's special
Outdoor rock fireplaceDramatic sandstone fireplaceCozy family roomBeautifully updated kitchenGas fire pitElegant quartz countertopsDedicated office
- 94 days
- 512
- 38
Zillow last checked:
Listing updated:
Listed by:
Darcie Dille Cell:208-340-5299,
Keller Williams Realty Boise,
Barbara Dopp 208-917-8994,
Keller Williams Realty Boise
Source: IMLS,MLS#: 98994264
Facts & features
Interior
Bedrooms & bathrooms
- Bedrooms: 4
- Bathrooms: 3
- Main level bathrooms: 3
- Main level bedrooms: 4
Primary bedroom
- Level: Main
Bedroom 2
- Level: Main
Bedroom 3
- Level: Main
Bedroom 4
- Level: Main
Heating
- Forced Air, Natural Gas
Cooling
- Central Air
Appliances
- Included: Electric Water Heater, Tank Water Heater, Dishwasher, Disposal, Double Oven, Oven/Range Built-In, Refrigerator, Water Softener Owned, Gas Oven, Gas Range
Features
- Bath-Master, Bed-Master Main Level, Guest Room, Den/Office, Family Room, Great Room, Double Vanity, Walk-In Closet(s), Walk In Shower, Pantry, Kitchen Island, Quartz Counters, Number of Baths Main Level: 3
- Flooring: Hardwood, Tile
- Has basement: No
- Number of fireplaces: 1
- Fireplace features: One, Gas
Interior area
- Total structure area: 2,996
- Total interior livable area: 2,996 sqft
- Finished area above ground: 2,996
- Finished area below ground: 0
Property
Parking
- Total spaces: 3
- Parking features: Attached, Driveway
- Attached garage spaces: 3
- Has uncovered spaces: Yes
Accessibility
- Accessibility features: Accessible Approach with Ramp
Features
- Levels: One
- Has view: Yes
- On waterfront: Yes
- Waterfront features: Waterfront, Pond Community
Lot
- Size: 1.82 Acres
- Features: 1 - 4.99 AC, Views, Flood Plain, Auto Sprinkler System, Drip Sprinkler System, Full Sprinkler System, Pressurized Irrigation Sprinkler System
Details
- Parcel number: 34035010A0
Construction
Type & style
- Home type: SingleFamily
- Property subtype: Single Family Residence
Materials
- Brick
- Foundation: Crawl Space
- Roof: Tile
Condition
- Year built: 1987
Utilities & green energy
- Water: Public, Well
- Utilities for property: Sewer Connected
Community & HOA
Community
- Features: Gated
- Subdivision: Lakehaven Estates
HOA
- Has HOA: Yes
- HOA fee: $200 monthly
Location
- Region: Star
Financial & listing details
- Price per square foot: $567/sqft
- Annual tax amount: $3,464
- Date on market: 7/16/2026
- Listing terms: Cash,Conventional,FHA,VA Loan
- Ownership: Fee Simple
- Road surface type: Paved
Estimated market value
$1,648,100
$1.57M - $1.73M
$3,282/mo
Price history
Price history is unavailable.
Public tax history
Tax history is unavailable.
Monthly payment
Est. payment
Payment breakdown
Explore the cost of this home by adjusting the details. Changes won't be saved.Climate risks
Neighborhood: 83669
Nearby schools
Schools provided by the listing agent
- Elementary: Mill Creek
- Middle: Middleton Jr
- High: Middleton
- District: Middleton School District #134
Source: IMLS. This data may not be complete. We recommend contacting the local school district to confirm school assignments for this home.

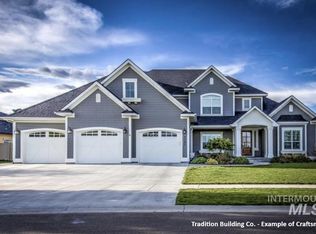
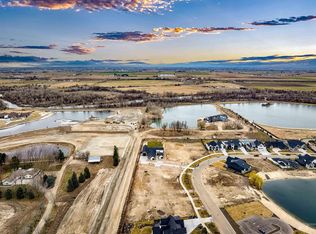
Similar homes
- $1,575,0004 bd3 ba2.4k sqft12748 W Lanktree Gulch Rd, Star, ID 83669Active
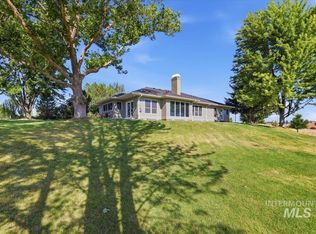 MLS ID #98993323, Nikki Whiting, Silvercreek Realty Group. IMLS
 - $2,099,9004 bd3 ba3.9k sqft10200 W Scenic View Ln, Star, ID 83669Active
 MLS ID #98973913, Kaitlyn Funke, Keller Williams Realty Boise. IMLS
 - $889,0004 bd3 ba2.7k sqft1360 N Bowknot Lake Way, Star, ID 83669Active
 MLS ID #99003117, Robyn Moir, The Agency Boise. IMLS
 - $1,449,9004 bd3 ba3.8k sqft12583 W Deep Canyon Dr, Star, ID 83669Active
 MLS ID #98990806, Kirk Hessing, Silvercreek Realty Group. IMLS
