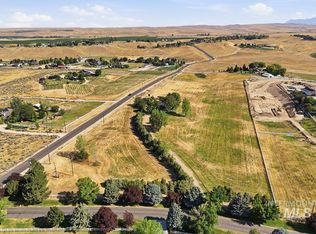
Countryside home on almost 5 acres in the heart of Meridian! Lovely landscaping & mountain views. Renovated pantry and coffee bar, down stairs bedroom w/ luxury bath, dual shower heads, free standing tub & high end accessories! The backyard features a private oasis - new gazebo, new deck, privacy & shade trees. This home is perfect for entertaining/wedding venue w/ 2 outdoor restrooms. Professionally landscaped, flowers, fruit trees, irrigation, pastures. No HOA. Private well & septic, geothermal HVAC new in 2023, pressure tank 2024, some new windows, doors, lighting, new paint, new carpet & flooring, newer roof. Home in the county - yet so close to the Ten Mile District. 2 fireplaces. quality custom built. Handicap accessible bathroom. Large 55x25 shop/barn w/Loafing area. Room for garden, horses, toys, chickens - you name it! Easy commute to Boise. Information believed to be accurate but buyers/agents to verify square footage & all information. Sellers related to agent. Click on the D tab for floorpan. Check with Ada county for future county/city development or possible split.
Active
Price cut: $100.1K (8/31)
$1,599,900
3050 W Val Vista Ct, Meridian, ID 83642
4beds
3baths
2,500sqft
Single Family Residence
Built in 1992
4.91 Acres Lot
$-- Zestimate®
$640/sqft
$-- HOA
What's special
Professionally landscapedNew gazeboDual shower headsMountain viewsHigh end accessoriesNewer roofHandicap accessible bathroom
- 29 days
- 1,257
- 57
Zillow last checked:
Listing updated:
Listed by:
Ligia Antimie Main:208-850-6324,
Expert Realty LLC
Source: IMLS,MLS#: 98996711
Facts & features
Interior
Bedrooms & bathrooms
- Bedrooms: 4
- Bathrooms: 3
- Main level bathrooms: 1
- Main level bedrooms: 1
Primary bedroom
- Level: Main
Bedroom 2
- Level: Upper
Bedroom 3
- Level: Upper
Bedroom 4
- Level: Upper
Family room
- Level: Main
Kitchen
- Level: Main
Living room
- Level: Main
Heating
- Geothermal, Wood
Cooling
- Central Air
Appliances
- Included: Electric Water Heater, Tank Water Heater, Dishwasher, Disposal, Microwave, Oven/Range Freestanding, Refrigerator, Water Softener Owned
Features
- Workbench, Bath-Master, Bed-Master Main Level, Split Bedroom, Family Room, Two Master Bedrooms, Double Vanity, Walk-In Closet(s), Walk In Shower, Pantry, Kitchen Island, Granite Counters, Wood/Butcher Block Counters, Number of Baths Main Level: 1, Number of Baths Upper Level: 2
- Flooring: Hardwood, Tile, Carpet, Engineered Wood Floors, Vinyl
- Doors: Drivethrough Door(s)
- Has basement: No
- Number of fireplaces: 2
- Fireplace features: Two, Pellet Stove, Wood Burning Stove
Interior area
- Total structure area: 2,500
- Total interior livable area: 2,500 sqft
- Finished area above ground: 2,500
- Finished area below ground: 0
Video & virtual tour
Property
Parking
- Total spaces: 3
- Parking features: Attached, Detached, Garage (Drive Through Doors), RV Access/Parking, Driveway
- Attached garage spaces: 3
- Has uncovered spaces: Yes
Accessibility
- Accessibility features: Handicapped, Bathroom Bars, Roll In Shower, Accessible Hallway(s)
Features
- Levels: Two
- Has spa: Yes
- Spa features: Bath
- Fencing: Partial,Fence/Livestock,Wood
- Has view: Yes
- Waterfront features: Irrigation Canal/Ditch
Lot
- Size: 4.91 Acres
- Features: 1 - 4.99 AC, Garden, Irrigation Available, Views, Corner Lot, Auto Sprinkler System, Full Sprinkler System, Pressurized Irrigation Sprinkler System, Irrigation Sprinkler System
Details
- Additional structures: Shop, Shed(s)
- Parcel number: R8954830301
- Zoning: RUT
Construction
Type & style
- Home type: SingleFamily
- Property subtype: Single Family Residence
Materials
- Brick, Frame, Wood Siding
- Foundation: Crawl Space
- Roof: Composition
Condition
- Year built: 1992
Utilities & green energy
- Sewer: Septic Tank
- Water: Well
Community & HOA
Community
- Subdivision: Val Vista Sub
Location
- Region: Meridian
Financial & listing details
- Price per square foot: $640/sqft
- Tax assessed value: $877,200
- Annual tax amount: $2,867
- Date on market: 8/7/2026
- Listing terms: Cash,Conventional,FHA,VA Loan
- Ownership: Fee Simple
- Road surface type: Paved
Estimated market value
Not available
Estimated sales range
Not available
Not available
Price history
Price history is unavailable.
Public tax history
| Year | Property taxes | Tax assessment |
|---|---|---|
| 2025 | $3,061 -20% | $877,200 +5.3% |
| 2024 | $3,825 +91.5% | $833,400 -6% |
| 2023 | $1,997 | $886,900 +94.4% |
| 2022 | -- | $456,200 -33.9% |
| 2021 | $4,262 -15% | $689,700 +16.8% |
| 2020 | $5,014 +2.6% | $590,300 +5.1% |
| 2019 | $4,887 +33.1% | $561,400 +15.9% |
| 2018 | $3,672 +107.1% | $484,500 +10% |
| 2017 | $1,773 | $440,600 +5.5% |
| 2016 | $1,773 | $417,800 +5.9% |
| 2015 | $1,773 +22% | $394,400 +36.1% |
| 2012 | $1,453 -41.2% | $289,800 -4% |
| 2011 | $2,470 -4% | $301,800 -7.4% |
| 2010 | $2,571 -15.7% | $326,000 -8.9% |
| 2009 | $3,048 +66.5% | $358,000 -20% |
| 2007 | $1,830 -15.9% | $447,300 +16.8% |
| 2006 | $2,176 | $382,900 +6.7% |
| 2003 | -- | $358,800 +7.8% |
| 2002 | $1,803 +13.3% | $332,700 +17.7% |
| 2001 | $1,590 | $282,700 |
Find assessor info on the county website
Monthly payment
Est. payment
Payment breakdown
Explore the cost of this home by adjusting the details. Changes won't be saved.Climate risks
Neighborhood: 83642
Nearby schools
Schools provided by the listing agent
- Elementary: Chaparral
- Middle: Victory
- High: Meridian
- District: West Ada School District
Source: IMLS. This data may not be complete. We recommend contacting the local school district to confirm school assignments for this home.
- $1,079,1004 bd3 ba2.3k sqft2906 W Val Vista Ct, Meridian, ID 83642Off Market
- $1,183,4004 bd2 ba2.6k sqft3023 W Val Vista Ct, Meridian, ID 83642Off Market
- $770,8003 bd1 ba1.7k sqft2330 S Ten Mile Rd, Meridian, ID 83642Off Market
- $1,562,7005 bd4 ba3.4k sqft2925 W Val Vista Ct, Meridian, ID 83642Off Market
Similar homes
- $844,9003 bd3 ba2.2k sqft1807 S Linder Rd, Meridian, ID 83642Active
 MLS ID #98987273, Stan Buscher, 208 Real Estate. IMLS
 - $1,575,0004 bd3 ba2.4k sqft12748 W Lanktree Gulch Rd, Star, ID 83669Active
 MLS ID #98993323, Nikki Whiting, Silvercreek Realty Group. IMLS
 - $845,0003 bd3 ba2.6k sqft3910 S Tavistock Pl, Meridian, ID 83642Active
 MLS ID #98996192, Scott Dykstra, Coldwell Banker Tomlinson. IMLS
 - $1,290,0004 bd3 ba3.1k sqft8671 Kingston Way, Middleton, ID 83644Active
 MLS ID #98996429, Clint Walker, Mountain Realty. IMLS
