Kuna Rd closed at Cloverdale-follow detour to get back to Kuna Rd and continue east. Experience country living in the county with no CC&R’s or HOA at this exceptional, move-in-ready equestrian property in Kuna. Located at 12195 S Hawk Haven Ave, this beautifully updated hobby farm was completely rebuilt in 2002 and offers the perfect blend of comfort, functionality, and horse-ready amenities. The 4-bedroom, 3-bath home features 2,835 sq ft of thoughtfully designed living space, including a convenient main-level primary suite for added privacy and ease. Recent updates such as newer flooring, fresh interior paint, newer stove, and a new pressure tank installed in May 2025 create a clean, modern feel throughout the home. Designed with equestrian enthusiasts in mind, the property includes a 4-stall shedrow barn, expansive 100x200 riding arena, and 4 acres with 72 pod K-Line which is negotiable irrigated pasture. A massive 40x40 shop—with an attached 20x20 covered hay storage area—offers abundant room for equipment, trailers, RV storage, hobbies, or workshop space. This rare Kuna property delivers quality craftsmanship, practical updates, and outstanding horse facilities, all set in a peaceful rural setting with room to live, ride, and enjoy the Idaho lifestyle. The 30 acres to the east of the barn is "Castello Sub" which is 5 acre horse properties. Copy of the plat under the "D" tab.
Active
$1,250,000
12195 S Hawk Haven Ave, Kuna, ID 83634
4beds
3baths
2,834sqft
:
Get pre-qualified$7,262/mo
Single Family Residence
Built in 1988
6.1 Acres Lot
$1,197,300 Zestimate®
$441/sqft
$-- HOA
What's special
Fresh interior paintNewer flooringNewer stove
- 64 days |
- 850 |
- 48 |
Zillow last checked:
Listing updated:
Listed by:
Tom Turner Main:208-672-9000,
Keller Williams Realty Boise,
Lindsey Barlow 208-860-2838,
Keller Williams Realty Boise
Source: IMLS,MLS#: 98987338
Facts & features
Interior
Bedrooms & bathrooms
- Bedrooms: 4
- Bathrooms: 3
- Main level bathrooms: 2
- Main level bedrooms: 2
Primary bedroom
- Level: Main
- Area: 208
- Dimensions: 16 x 13
Bedroom 2
- Level: Main
- Area: 143
- Dimensions: 11 x 13
Bedroom 3
- Level: Upper
- Area: 169
- Dimensions: 13 x 13
Bedroom 4
- Level: Upper
- Area: 143
- Dimensions: 11 x 13
Kitchen
- Level: Main
- Area: 288
- Dimensions: 16 x 18
Living room
- Area: 176
- Dimensions: 11 x 16
Heating
- Forced Air, Propane
Cooling
- Central Air
Appliances
- Included: Electric Water Heater, Dishwasher, Oven/Range Freestanding
Features
- Bath-Master, Bed-Master Main Level, Great Room, Rec/Bonus, Double Vanity, Walk-In Closet(s), Breakfast Bar, Tile Counters, Number of Baths Main Level: 2, Number of Baths Upper Level: 1, Bonus Room Level: Upper
- Flooring: Concrete, Hardwood, Cobblestone
- Has basement: No
- Number of fireplaces: 1
- Fireplace features: One, Propane
Interior area
- Total structure area: 2,834
- Total interior livable area: 2,834 sqft
- Finished area above ground: 2,834
- Finished area below ground: 0
Property
Parking
- Total spaces: 2
- Parking features: Garage Door Access, Attached, RV Access/Parking
- Attached garage spaces: 2
Features
- Levels: Two
- Patio & porch: Covered Patio/Deck
- Exterior features: Dog Run
- Fencing: Fence/Livestock,Metal
- Has view: Yes
Lot
- Size: 6.1 Acres
- Features: 5 - 9.9 Acres, Horses, Irrigation Available, Views, Chickens, Cul-De-Sac, Auto Sprinkler System, Full Sprinkler System, Pressurized Irrigation Sprinkler System
Details
- Additional structures: Barn(s), Shed(s)
- Parcel number: S1423427852
- Zoning: RR
- Horses can be raised: Yes
Construction
Type & style
- Home type: SingleFamily
- Property subtype: Single Family Residence
Materials
- Frame
- Foundation: Crawl Space
- Roof: Composition
Condition
- Year built: 1988
Utilities & green energy
- Electric: 220 Volts
- Sewer: Septic Tank
- Water: Well
- Utilities for property: Electricity Connected, Cable Connected
Community & HOA
Location
- Region: Kuna
Financial & listing details
- Price per square foot: $441/sqft
- Tax assessed value: $840,200
- Annual tax amount: $24,017
- Date on market: 5/22/2026
- Listing terms: Cash,Conventional,FHA,VA Loan
- Ownership: Fee Simple
- Electric utility on property: Yes
- Road surface type: Paved
Estimated market value
$1,197,300
$1.14M - $1.26M
$3,079/mo
Price history
Price history is unavailable.
Public tax history
| Year | Property taxes | Tax assessment |
|---|---|---|
| 2025 | $2,475 -1.8% | $840,200 +9.4% |
| 2024 | $2,520 +6.2% | $767,700 +7% |
| 2023 | $2,373 +32.9% | $717,800 +1.5% |
| 2022 | $1,786 -14% | $706,900 +56.7% |
| 2021 | $2,077 -15.3% | $451,200 +15.2% |
| 2020 | $2,451 -0.1% | $391,600 +3.6% |
| 2019 | $2,453 -9.1% | $377,900 +6.2% |
| 2018 | $2,697 +2.4% | $356,000 -3.8% |
| 2017 | $2,634 | $370,200 +7% |
| 2016 | $2,634 | $345,900 +5.8% |
| 2015 | $2,634 -0.5% | $326,900 +17.2% |
| 2012 | $2,646 +26.2% | $278,900 -1.2% |
| 2011 | $2,097 -6.4% | $282,200 -2.2% |
| 2010 | $2,239 +2.1% | $288,600 -6.7% |
| 2009 | $2,193 +115.7% | $309,300 +2.9% |
| 2007 | $1,017 -29.5% | $300,500 +3.3% |
| 2006 | $1,442 | $291,000 +77.2% |
| 2003 | -- | $164,200 +11.5% |
| 2002 | $636 +15.3% | $147,300 +15.7% |
| 2001 | $552 | $127,300 |
Find assessor info on the county website
Monthly payment
Est. payment
Payment breakdown
Explore the cost of this home by adjusting the details. Changes won't be saved.Climate risks
Neighborhood: 83634
Nearby schools
GreatSchools rating
- 9/10Lake Hazel Elementary SchoolGrades: PK-5Distance: 4 mi
- 6/10Lake Hazel Middle SchoolGrades: 6-8Distance: 4.3 mi
- 8/10Mountain View High SchoolGrades: 9-12Distance: 7.3 mi
Schools provided by the listing agent
- Elementary: Lake Hazel
- Middle: Lake Hazel
- High: Mountain View
- District: West Ada School District
Source: IMLS. This data may not be complete. We recommend contacting the local school district to confirm school assignments for this home.
- $500871 Square FeetW Lost Horse Ln, Kuna, ID 83634Off Market
- $--4 bd2 ba1.2k sqft12200 S Hawk Haven Ave, Kuna, ID 83634Sold
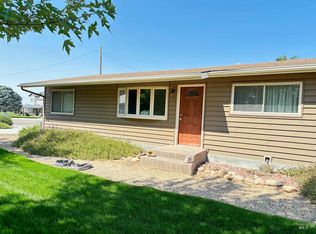
- $1,022,5003 bd2 ba1.8k sqft11575 S Hawk Haven Ave, Kuna, ID 83634Off Market
- $317,400-- bd-- ba-- sqft9485 W Lost Horse Ln, Kuna, ID 83634Off Market
- $391,600-- bd-- ba-- sqft12305 S Hawk Haven Ave, Kuna, ID 83634Off Market
- $5000.758 AcresW Lost Horse Ln, Kuna, ID 83634Off Market
- $473,2003 bd2 ba884 sqft12258 S Lonnie Ln, Kuna, ID 83634Off Market
- $--3 bd2 ba2.8k sqft12347 S Hawk Haven Ave, Kuna, ID 83634Sold
A local agent can set up tours, give advice and negotiate with sellers.
A local lender can help you make sure your offer is ready when you are.
Similar homes
- $1,299,0003 bd2 ba1.9k sqft4376 E King Rd, Kuna, ID 83634Active
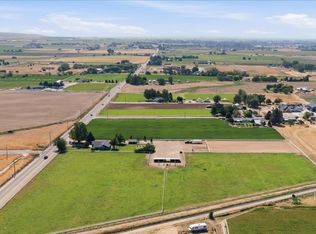 MLS ID #98993549, Margie Schroeder, Coldwell Banker Tomlinson. IMLS
 - $1,500,0004 bd3 ba3.4k sqft2324 S Kaesemeyer Ln, Kuna, ID 83634Active
 MLS ID #98993467, Amber Mausling, Compass RE. IMLS
 - $1,500,0004 bd3 ba2.5k sqft18593 S Pleasant Valley Rd, Kuna, ID 83634Active
 MLS ID #98986201, Kate Mcgwire-crist, JPAR Live Local. IMLS
 - $839,9004 bd3 ba2.9k sqft2333 N Mountain Ash Ave, Kuna, ID 83634Active
 MLS ID #98987959, Jesse Haas, exp Realty, LLC. IMLS
 - $1,275,0003 bd3 ba2.3k sqft6255 Bennett Rd, Nampa, ID 83686ActiveMLS ID #98993021, Jonathan Long, Rise Realty, LLC. IMLS
- $650,0003 bd2 ba1.8k sqft11684 W Gila Dr, Kuna, ID 83634ActiveMLS ID #98991444, Denise Kesling, Silvercreek Realty Group. IMLS
- $1,299,0003 bd2 ba2k sqft11650 W Columbia Rd, Boise, ID 83709ActiveMLS ID #98967575, Jeanie Rae, Coldwell Banker Tomlinson. IMLS
- $1,274,9994 bd3 ba2.8k sqft3859 Vadonia Ln, Meridian, ID 83642ActiveMLS ID #98985212, Eric Holmes, Presidio Real Estate Idaho. IMLS
- $899,9995 bd3 ba3.1k sqft4437 W Kuna Rd, Kuna, ID 83634ActiveMLS ID #98973369, Emilee Wilks, ERA West Wind Real Estate. IMLS
- $985,0004 bd3 ba2.5k sqft7657 Track Rd, Nampa, ID 83686ActiveMLS ID #98982712, Andi Ryan, Homes of Idaho. IMLS
- $799,9003 bd2 ba1.6k sqft1153 N Big Tree Ln, Kuna, ID 83634ActiveMLS ID #98958937, Vladimir Lukomsky, Silvercreek Realty Group. IMLS
- $1,399,9005 bd3 ba4.1k sqft1850 Serengeti Rd, Nampa, ID 83686ActiveMLS ID #98991497, Michelle Jakovac, JPAR Live Local. IMLS
- $1,186,0004 bd3 ba2.4k sqft832 W Hialeah Dr, Eagle, ID 83616ActiveMLS ID #98983479, Connie Brown Olson, Keller Williams Realty Boise. IMLS
- $1,150,0005 bd4 ba3.2k sqft5209 Green Valley Pl, Nampa, ID 83686ActiveMLS ID #98992287, Faye Delbridge, Silvercreek Realty Group. IMLS
- $949,9003 bd3 ba1.8k sqft9412 W Wright St, Boise, ID 83709ActiveMLS ID #98977160, Naseem Eissa, LPT Realty. IMLS
- $1,585,0004 bd2 ba1.6k sqft1299 N Black Cat Rd, Meridian, ID 83642ActiveMLS ID #98992518, Gregory Davis, KW Commercial. IMLS
- $1,449,9503 bd4 ba2.5k sqft1200 N Beverly Dr, Eagle, ID 83616ActiveMLS ID #98985630, Brett Hughes, Boise Premier Real Estate. IMLS
- $1,299,9994 bd4 ba3.2k sqft2162 N Payette River Way, Eagle, ID 83616ActiveMLS ID #98988694, Gary Voss, Silvercreek Realty Group. IMLS
- $829,0005 bd3 ba3.1k sqft127 Ruth Ln, Nampa, ID 83686ActiveMLS ID #98994746, Mario Deleon, Team Realty. IMLS
- $719,0005 bd3 ba2.4k sqft2305 E Locust Ln, Nampa, ID 83686NewMLS ID #98994917, Jennifer Coughlin-jones, Silvercreek Realty Group. IMLS
