Comfort, space, and future potential meet on this 3.99-acre Meridian property with an inviting homestead and development opportunity in a growing corridor. This maintained 4-bedroom, 2-bath home features an updated kitchen with new island, granite counters, porcelain tile floors, plus tile in the living room, bath, entry, and hallway. Key updates; HVAC in 2022, metal roof in 2023, freshly painted home and shop exteriors in 2026. Designed for function and flexibility, the property includes a three-car garage, dog run, chicken coop, and a 40’ x 30’ detached shop with loft and roll-up doors on both ends. Outdoor includes; inground pool w/new heater, safety cover, & freshly painted deck, plus fenced irrigated pasture, septic, well, and a variable-speed pump for consistent water pressure. A charming outbuilding used as a paint studio could serve as a potting shed, playhouse, storage, or creative retreat. With R-2 zoning in Meridian and proximity to parks, shopping, dining, schools, freeway access, the new Ten-Mile district, Roaring Springs, I-84, and the coming Hwy 16 connection, the property offers notable long-term upside for buyers considering future possibilities. Parcel was recently reconfigured; survey is on file. Parcel number does not yet appear on county sites, and taxes shown reflect the property before reconfiguration. The new parcel number will have a different tax amount.
Active
Price cut: $135K (10/28)
$1,450,000
1299 N Black Cat Rd, Meridian, ID 83642
4beds
2baths
1,660sqft
Single Family Residence
Built in 1993
3.99 Acres Lot
$1,378,600 Zestimate®
$873/sqft
$-- HOA
What's special
Three-car garageChicken coopFenced irrigated pastureDog runPorcelain tile floorsGranite counters
- 128 days
- 475
- 21
Zillow last checked:
Listing updated:
Listed by:
Gregory Davis Main:208-475-1313,
KW Commercial
Source: IMLS,MLS#: 98992518
Facts & features
Interior
Bedrooms & bathrooms
- Bedrooms: 4
- Bathrooms: 2
- Main level bathrooms: 2
- Main level bedrooms: 4
Primary bedroom
- Level: Main
Bedroom 2
- Level: Main
Bedroom 3
- Level: Main
Bedroom 4
- Level: Main
Heating
- Heated, Forced Air, Natural Gas
Cooling
- Central Air
Appliances
- Included: Gas Water Heater, Dishwasher, Disposal, Microwave, Oven/Range Freestanding, Refrigerator, Washer, Dryer, Gas Oven, Gas Range
- Laundry: Gas Dryer Hookup
Features
- Loft, Workbench, Bed-Master Main Level, Split Bedroom, Walk-In Closet(s), Breakfast Bar, Kitchen Island, Granite Counters, Number of Baths Main Level: 2
- Flooring: Tile, Carpet
- Has basement: No
- Number of fireplaces: 1
- Fireplace features: One
Interior area
- Total structure area: 1,660
- Total interior livable area: 1,660 sqft
- Finished area above ground: 1,660
Property
Parking
- Total spaces: 3
- Parking features: Garage Door Access, Attached, Detached
- Attached garage spaces: 3
Features
- Levels: One
- Stories: 1
- Exterior features: Dog Run
- Has private pool: Yes
- Pool features: In Ground, Pool, Private
- Fencing: Partial,Wire,Wood
Lot
- Size: 3.99 Acres
- Features: 1 - 4.99 AC, Irrigation Sprinkler System
Details
- Additional structures: Shop, Shed(s)
- Parcel number: S1209110040
- Zoning: R-2
Construction
Type & style
- Home type: SingleFamily
- Property subtype: Single Family Residence
Materials
- Insulation, Frame
- Roof: Metal
Condition
- Year built: 1993
Utilities & green energy
- Electric: 220 Volts
- Sewer: Septic Tank
- Water: Well
- Utilities for property: Broadband Internet
Community & HOA
Location
- Region: Meridian
Financial & listing details
- Price per square foot: $873/sqft
- Tax assessed value: $570,500
- Annual tax amount: $2,067
- Date on market: 7/2/2026
- Listing terms: Cash,Conventional,1031 Exchange
- Ownership: Fee Simple
Estimated market value
$1,378,600
$1.31M - $1.45M
$3,009/mo
Price history
Price history is unavailable.
Public tax history
| Year | Property taxes | Tax assessment |
|---|---|---|
| 2026 | $2,068 -2.7% | $570,500 -2.3% |
| 2025 | $2,126 -8.4% | $583,800 +5.8% |
| 2024 | $2,321 +9.7% | $552,000 -0.9% |
| 2023 | $2,116 +12.6% | $556,800 +6.4% |
| 2022 | $1,879 +8.5% | $523,500 +34.3% |
| 2021 | $1,733 -18.5% | $389,800 +26.6% |
| 2020 | $2,127 +11.4% | $307,900 +3.8% |
| 2019 | $1,910 +10.7% | $296,700 +12.6% |
| 2018 | $1,725 +12.8% | $263,600 +9.9% |
| 2017 | $1,529 | $239,800 +12.1% |
| 2016 | $1,529 | $213,900 +7.3% |
| 2015 | $1,529 +94.8% | $199,300 +3% |
| 2012 | $785 -44% | $193,500 -0.5% |
| 2011 | $1,402 +2.8% | $194,500 -5.7% |
| 2010 | $1,364 -27.5% | $206,300 -33% |
| 2009 | $1,880 +86.4% | $307,800 +5.2% |
| 2007 | $1,009 -9.7% | $292,500 +36% |
| 2006 | $1,117 | $215,000 +20.4% |
| 2003 | -- | $178,600 |
| 2002 | $896 +10.7% | $178,600 +12.6% |
| 2001 | $809 | $158,600 |
Find assessor info on the county website
Monthly payment
Est. payment
Payment breakdown
Explore the cost of this home by adjusting the details. Changes won't be saved.Climate risks
Neighborhood: 83642
Nearby schools
Schools provided by the listing agent
- Elementary: Chaparral
- Middle: Meridian Middle
- High: Meridian
- District: West Ada School District
Source: IMLS. This data may not be complete. We recommend contacting the local school district to confirm school assignments for this home.
Similar homes
- $1,295,0003 bd2 ba1.4k sqft500 E Victory Rd, Meridian, ID 83642Active
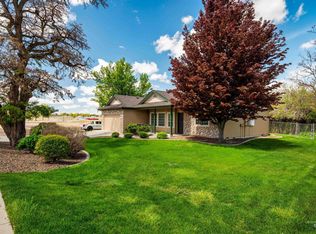 MLS ID #98983436, Derek Phinney, Coldwell Banker Tomlinson. IMLS
- $749,9994 bd2 ba2k sqft4910 W View Pl, Meridian, ID 83642New
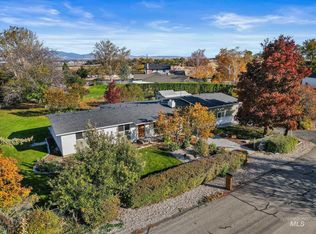 MLS ID #99005695, Corby Goade, exp Realty, LLC. IMLS
- $834,9003 bd3 ba2.2k sqft1807 S Linder Rd, Meridian, ID 83642Active
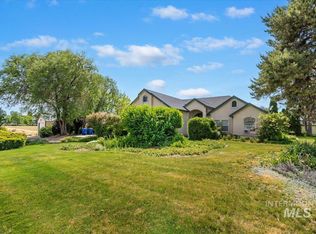 MLS ID #98987273, Stan Buscher, 208 Real Estate. IMLS
- $849,9004 bd2 ba2k sqft7227 Birch Ln, Nampa, ID 83687Active
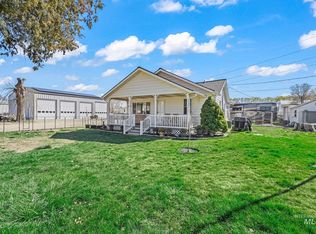 MLS ID #99002091, Meradith Dollaghan, exp Realty, LLC. IMLS
