Experience the charm of ranch life on this 3-bedroom, 2-bath log home nestled on 5 picturesque acres, consisting of 2 parcels. Offering a rare combination of peaceful country living and convenient proximity to Boise. The inviting open-concept floor plan features a elevated kitchen overlooking a spacious living room with fireplace creating a warm and welcoming gathering space. Equestrian enthusiasts will appreciate the stall barn with tack room, outdoor riding arena, fenced and cross-fenced pastures, and individual shelters in each pasture. The beautifully landscaped, park-like grounds provide a serene backdrop for enjoying the outdoors and all this unique property has to offer. A truly special close-in horse property with room to roam, relax, and enjoy Idaho living.
Active
$1,200,000
8855 W Tarp Dr, Boise, ID 83709
3beds
2baths
2,240sqft
Single Family Residence
Built in 1978
5.06 Acres Lot
$1,136,200 Zestimate®
$536/sqft
$-- HOA
What's special
Outdoor riding arenaBeautifully landscaped park-like groundsFenced and cross-fenced pasturesInviting open-concept floor plan
- 54 days
- 1,436
- 75
Zillow last checked:
Listing updated:
Listed by:
Buddy Peterson Main:208-576-4717,
Fathom Realty
Source: IMLS,MLS#: 98998946
Facts & features
Interior
Bedrooms & bathrooms
- Bedrooms: 3
- Bathrooms: 2
- Main level bathrooms: 1
- Main level bedrooms: 2
Primary bedroom
- Level: Main
Bedroom 2
- Level: Main
Bedroom 3
- Level: Upper
Family room
- Level: Upper
Heating
- Forced Air, Natural Gas, Heat Pump
Cooling
- Central Air
Appliances
- Included: Gas Water Heater, Water Heater, Dishwasher, Disposal, Double Oven, Microwave, Oven/Range Built-In, Refrigerator, Washer, Dryer
Features
- Bed-Master Main Level, Family Room, Great Room, Pantry, Number of Baths Main Level: 1, Number of Baths Upper Level: 1
- Flooring: Tile, Carpet, Vinyl Sheet
- Has basement: No
- Number of fireplaces: 2
- Fireplace features: Two, Insert, Pellet Stove, Other
Interior area
- Total structure area: 2,240
- Total interior livable area: 2,240 sqft
- Finished area above ground: 2,240
- Finished area below ground: 0
Property
Parking
- Total spaces: 2
- Parking features: Detached, RV Access/Parking
- Garage spaces: 2
Features
- Levels: Two
- Exterior features: Dog Run
- Fencing: Cross Fenced,Wire,Wood
Lot
- Size: 5.06 Acres
- Features: 5 - 9.9 Acres, Garden, Horses, Irrigation Available, Manual Sprinkler System, Irrigation Sprinkler System
Details
- Additional structures: Barn(s), Corral(s)
- Parcel number: S1401233875 & S1401234075
- Horses can be raised: Yes
Construction
Type & style
- Home type: SingleFamily
- Property subtype: Single Family Residence
Materials
- Log
- Roof: Composition
Condition
- Year built: 1978
Utilities & green energy
- Sewer: Septic Tank
- Water: Artesian Well, Well
Community & HOA
Location
- Region: Boise
Financial & listing details
- Price per square foot: $536/sqft
- Tax assessed value: $544,500
- Annual tax amount: $581
- Date on market: 8/28/2026
- Ownership: Fee Simple
- Road surface type: Paved
Estimated market value
$1,136,200
$1.08M - $1.19M
$2,768/mo
Price history
Price history is unavailable.
Public tax history
| Year | Property taxes | Tax assessment |
|---|---|---|
| 2026 | $1,807 +24.5% | $544,500 +6.6% |
| 2025 | $1,452 -8.4% | $510,800 +4.7% |
| 2024 | $1,585 +14.3% | $488,100 +0.6% |
| 2023 | $1,387 +3.1% | $485,400 +9.2% |
| 2022 | $1,345 -13.4% | $444,600 +24.7% |
| 2021 | $1,553 -17.7% | $356,500 +16.4% |
| 2020 | $1,886 +6.3% | $306,400 +0.5% |
| 2019 | $1,774 +8% | $304,900 +8.2% |
| 2018 | $1,643 +110.1% | $281,800 +9.2% |
| 2017 | $782 | $258,000 +8.4% |
| 2016 | $782 | $238,000 +7.9% |
| 2015 | $782 +0.8% | $220,500 +11.4% |
| 2012 | $776 -36.8% | $198,000 |
| 2011 | $1,227 -5.8% | $198,000 -8.7% |
| 2010 | $1,303 | $216,900 |
| 2009 | -- | $216,900 -16.6% |
| 2007 | -- | $260,200 +17.2% |
| 2006 | -- | $222,000 +7.5% |
| 2003 | -- | $206,600 +1.5% |
| 2002 | -- | $203,500 +16.8% |
| 2001 | -- | $174,200 |
Find assessor info on the county website
Monthly payment
Est. payment
Payment breakdown
Explore the cost of this home by adjusting the details. Changes won't be saved.Climate risks
Neighborhood: South Cole
Nearby schools
Schools provided by the listing agent
- Elementary: Silver Sage
- Middle: Lake Hazel
- High: Mountain View
- District: West Ada School District
Source: IMLS. This data may not be complete. We recommend contacting the local school district to confirm school assignments for this home.
Similar homes
- $1,115,0003 bd3 ba3k sqft6484 W Hollilynn Dr, Boise, ID 83709Active
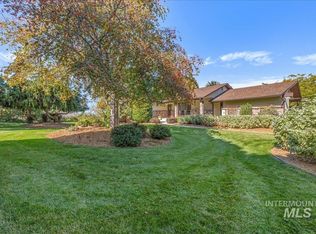 MLS ID #99003090, Angela Mae Schlagel, Homes of Idaho. IMLS
 - $1,249,0003 bd2 ba2k sqft11650 W Columbia Rd, Boise, ID 83709Active
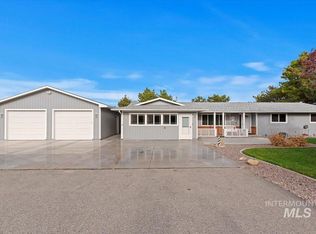 MLS ID #98967575, Jeanie Rae, Coldwell Banker Tomlinson. IMLS
 - $650,0003 bd2 ba1.3k sqft9055 W Highlander Rd, Boise, ID 83709Active
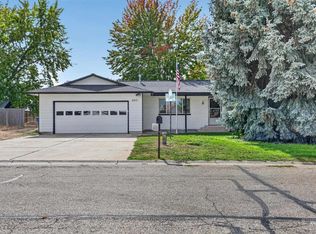 MLS ID #99002768, Vicki Lynn, Elevate Realty. IMLS
 - $1,250,0004 bd3 ba2.8k sqft12195 S Hawk Haven Ave, Kuna, ID 83634Active
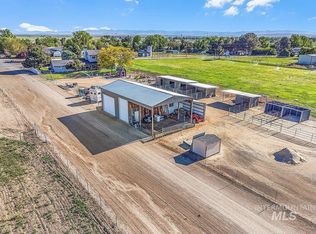 MLS ID #98987338, Tom Turner, Keller Williams Realty Boise. IMLS
