A historic Beacon Light gem awaits it's next story. Set among mature trees and sweeping Idaho views, this extraordinary property beautifully blends timeless architecture with the freedom of country living. A charming covered porch welcomes you into light-filled interiors, thoughtfully crafted in an era when details and intricacies mattered. The main floor offers a welcoming sitting room, cheerful dining room, east facing kitchen for stunning sunrise moments, and sunroom overlooking the surrounding landscape. Upstairs, two bedrooms capture beautiful views, accompanied by two full bathrooms, one with a classic clawfoot tub. Also, find the quaint office with its own private balcony—an idyllic space for work or quiet retreat. Outside discover the thoughtful landscaping with seasonal garden surprises, lush lawn, fruit trees, a pasture and an arena. An additional parcel gives further space to expand the dream. A detached garage with bonus space, along with two additional outbuildings, allows for exceptional flexibility for animals, a studio, workshop or ADU. Open farmland, rolling hills, towering trees, and expansive Idaho skies create a peaceful sense of place, while everyday conveniences remain just moments away. With distinctive architecture, versatile grounds, and undeniable character, this is a rare opportunity to embrace the romance of country living—right in the heart of Eagle.
Active
Price cut: $101K (10/22)
$1,099,000
278 E Beacon Light Rd, Eagle, ID 83616
2beds
3baths
1,980sqft
Single Family Residence
Built in 1890
1.46 Acres Lot
$1,076,900 Zestimate®
$555/sqft
$-- HOA
What's special
Versatile groundsCheerful dining roomClassic clawfoot tubDistinctive architectureLight-filled interiorsLush lawnCharming covered porch
- 20 days
- 3,315
- 331
Likely to sell faster than
Zillow last checked:
Listing updated:
Listed by:
Kimberly Cross 949-910-3478,
Boise Premier Real Estate
Source: IMLS,MLS#: 99003092
Facts & features
Interior
Bedrooms & bathrooms
- Bedrooms: 2
- Bathrooms: 3
Primary bedroom
- Level: Upper
- Area: 322
- Dimensions: 23 x 14
Bedroom 2
- Level: Upper
- Area: 180
- Dimensions: 15 x 12
Family room
- Level: Main
- Area: 240
- Dimensions: 20 x 12
Kitchen
- Level: Main
- Area: 132
- Dimensions: 12 x 11
Office
- Level: Upper
- Area: 100
- Dimensions: 10 x 10
Heating
- Forced Air, Natural Gas, Ductless/Mini Split
Cooling
- Central Air
Appliances
- Included: Gas Water Heater, Tank Water Heater, Dishwasher, Double Oven, Microwave, Oven/Range Built-In, Refrigerator
Features
- Bath-Master, Den/Office, Family Room, Walk-In Closet(s), Breakfast Bar, Laminate Counters, Number of Baths Upper Level: 2, Bonus Room Level: Upper
- Flooring: Hardwood, Tile
- Doors: Drivethrough Door(s)
- Has basement: No
- Has fireplace: No
Interior area
- Total structure area: 1,980
- Total interior livable area: 1,980 sqft
- Finished area above ground: 1,980
- Finished area below ground: 0
Video & virtual tour
Property
Parking
- Total spaces: 2
- Parking features: Garage Door Access, RV/Boat, Detached, RV Access/Parking, Garage (Drive Through Doors), Driveway
- Garage spaces: 2
- Has uncovered spaces: Yes
- Details: Garage: 22x20
Features
- Levels: Two
- Fencing: Partial,Fence/Livestock,Wood
- Has view: Yes
Lot
- Size: 1.46 Acres
- Features: 1 - 4.99 AC, Garden, Horses, Views, Auto Sprinkler System, Partial Sprinkler System, Pressurized Irrigation Sprinkler System
Details
- Additional structures: Shop, Barn(s), Corral(s), Shed(s), Sep. Detached Dwelling, Separate Living Quarters
- Parcel number: R1333370300 + S0233336352
- Zoning: R1
- Horses can be raised: Yes
Construction
Type & style
- Home type: SingleFamily
- Property subtype: Single Family Residence
Materials
- Frame, Wood Siding
- Foundation: Crawl Space
- Roof: Composition,Architectural Style
Condition
- Year built: 1890
Utilities & green energy
- Sewer: Septic Tank
- Water: Well
- Utilities for property: Electricity Connected
Community & HOA
Location
- Region: Eagle
Financial & listing details
- Price per square foot: $555/sqft
- Tax assessed value: $638,400
- Annual tax amount: $1,612
- Date on market: 10/8/2026
- Listing terms: Cash,Conventional,1031 Exchange,VA Loan
- Ownership: Fee Simple,Fractional Ownership: No
- Electric utility on property: Yes
- Road surface type: Paved
Estimated market value
$1,076,900
$1.02M - $1.13M
$2,780/mo
Price history
Price history is unavailable.
Public tax history
| Year | Property taxes | Tax assessment |
|---|---|---|
| 2026 | $1,612 -10.7% | $638,400 +8.6% |
| 2025 | $1,804 +12.5% | $587,700 +0.9% |
| 2024 | $1,604 -0.7% | $582,400 +17.7% |
| 2023 | $1,615 -16.3% | $494,700 -0.3% |
| 2022 | $1,928 +7.2% | $496,300 +8.9% |
| 2021 | $1,799 -13.8% | $455,600 +34.9% |
| 2020 | $2,087 -3.1% | $337,800 +3.9% |
| 2019 | $2,155 +5.1% | $325,000 +3% |
| 2018 | $2,050 +9.8% | $315,400 +7.3% |
| 2017 | $1,867 | $294,000 +11.3% |
| 2016 | $1,867 | $264,200 +8.5% |
| 2015 | $1,867 +17.8% | $243,400 +19.7% |
| 2012 | $1,585 +26.3% | $203,300 +0.2% |
| 2011 | $1,255 -1.3% | $202,900 -7.1% |
| 2010 | $1,271 -16.4% | $218,300 -11.5% |
| 2009 | $1,520 +176.7% | $246,600 -40.6% |
| 2007 | $549 -20% | $415,300 +149.9% |
| 2006 | $686 +20.1% | $166,200 +33.1% |
| 2003 | $572 +50.2% | $124,900 +31.6% |
| 2002 | $381 -6.5% | $94,900 |
| 2001 | $407 | $94,900 |
Find assessor info on the county website
Monthly payment
Est. payment
Payment breakdown
Explore the cost of this home by adjusting the details. Changes won't be saved.Climate risks
Neighborhood: 83616
Nearby schools
Schools provided by the listing agent
- Elementary: Eagle Hills
- Middle: Eagle Middle
- High: Eagle
- District: West Ada School District
Source: IMLS. This data may not be complete. We recommend contacting the local school district to confirm school assignments for this home.
Similar homes
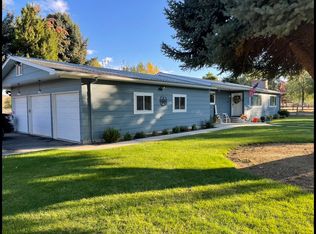
- $970,0003 bd3 ba2.4k sqft7521 N Grand Ridge Ln, Eagle, ID 83616Active
 MLS ID #99004396, Tony Allen, Sweet Group Realty. IMLS
- $788,0004 bd3 ba2.5k sqft1550 N Tadpole Ct, Eagle, ID 83616Active
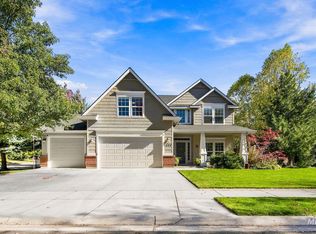 MLS ID #99004025, Olivia Cook, Cook & Company Realty. IMLS
- $739,9003 bd2 ba2.3k sqft1560 W Yellowstone Ct, Eagle, ID 83616Active
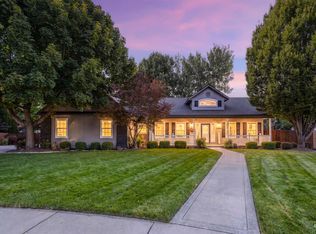 MLS ID #99000464, Garrik Woodhouse, Homes of Idaho. IMLS
- $724,9005 bd3 ba2.4k sqft1465 E Hogan St, Eagle, ID 83616Active
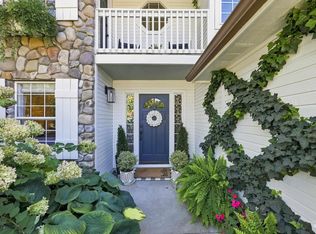 MLS ID #98999753, Thomas Wheeler, Keller Williams Realty Boise. IMLS
