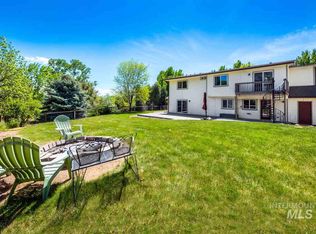
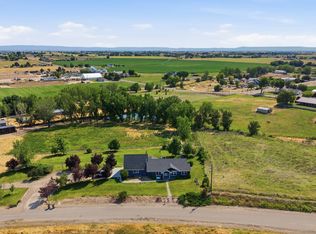
Experience country living on this beautiful 2.1-acre homestead surrounded by mature trees! This 5-bedroom, 3.5-bath home offers 2,864 sq. ft. with a remodeled kitchen and primary suite, walk-in pantry with cold storage, new A/C and HVAC, new doors, and custom built-ins throughout. A detached 260 sq. ft. office with a waiting area and half bath is ideal for a home business or private workspace. Enjoy two separately fenced pastures, an animal shelter, creek, willow-lined pond, garden, shed, and established fruit and nut trees, including walnut, peach, apricot, apple, cherry, and nectarine. Outdoor amenities include a fenced backyard, large concrete patio, fire pit, included hot tub, and play area with a zip line, tree fort, swings, monkey bars, and sandbox. Additional features include a workshop with built-in shelving, 2-car garage, ample trailer and vehicle parking, two shares of Black Canyon irrigation water rights, no HOA, and an approved ADU. A neighborhood walking path approximately one mile long is accessible from the back of the property. With room to garden, raise animals, work from home, and enjoy the outdoors, this unique property offers country charm, space, and versatility in a highly sought-after location!
Active
$949,999
25530 Gooseberry Ln, Caldwell, ID 83607
5beds
4baths
2,864sqft
Single Family Residence
Built in 1992
2.02 Acres Lot
$920,600 Zestimate®
$332/sqft
$-- HOA
What's special
Willow-lined pondAnimal shelterFire pitWorkshop with built-in shelvingTwo separately fenced pasturesIncluded hot tubRemodeled kitchen
- 25 days
- 1,953
- 193
Zillow last checked:
Listing updated:
Listed by:
Afton Longson Cell:208-230-7358,
Aspire Realty Group,
Diana Bray 208-513-3515,
Aspire Realty Group
Source: IMLS,MLS#: 99004236
Facts & features
Interior
Bedrooms & bathrooms
- Bedrooms: 5
- Bathrooms: 4
- Main level bathrooms: 1
- Main level bedrooms: 1
Primary bedroom
- Level: Main
- Area: 221
- Dimensions: 13 x 17
Bedroom 2
- Level: Upper
- Area: 110
- Dimensions: 11 x 10
Bedroom 3
- Level: Upper
- Area: 110
- Dimensions: 11 x 10
Bedroom 4
- Level: Upper
- Area: 182
- Dimensions: 13 x 14
Bedroom 5
- Level: Upper
Family room
- Level: Upper
- Area: 528
- Dimensions: 22 x 24
Kitchen
- Level: Main
- Area: 165
- Dimensions: 11 x 15
Living room
- Level: Main
- Area: 300
- Dimensions: 20 x 15
Office
- Level: Main
- Area: 70
- Dimensions: 10 x 7
Heating
- Heated, Forced Air
Cooling
- Cooling, Central Air
Appliances
- Included: Electric Water Heater, Dishwasher, Disposal, Oven/Range Freestanding
Features
- Bathroom, Office, Sink, Bath-Master, Bed-Master Main Level, Den/Office, Family Room, Great Room, Rec/Bonus, Double Vanity, Walk-In Closet(s), Walk In Shower, Kitchen Island, Number of Baths Main Level: 1, Number of Baths Upper Level: 2
- Flooring: Carpet
- Windows: Skylight(s)
- Has basement: No
- Has fireplace: No
Interior area
- Total structure area: 2,864
- Total interior livable area: 2,864 sqft
- Finished area above ground: 2,864
- Finished area below ground: 0
Property
Parking
- Total spaces: 2
- Parking features: Attached, Detached, RV Access/Parking
- Attached garage spaces: 2
- Details: Garage: 23x22, Garage Door: 15x7
Features
- Levels: Two
- Exterior features: Dog Run
- Spa features: Heated
- Fencing: Partial,Fence/Livestock,Wood
- Waterfront features: Pond
Lot
- Size: 2.02 Acres
- Dimensions: 390 x 220
- Features: 1 - 4.99 AC, Sidewalks, Chickens, Cul-De-Sac, Auto Sprinkler System, Partial Sprinkler System, Irrigation Sprinkler System
Details
- Parcel number: 20801000 0
Construction
Type & style
- Home type: SingleFamily
- Property subtype: Single Family Residence
Materials
- Frame, Vinyl Siding
- Foundation: Crawl Space
- Roof: Composition
Condition
- Year built: 1992
Utilities & green energy
- Sewer: Septic Tank
- Water: Well
- Utilities for property: Electricity Connected
Community & HOA
Community
- Subdivision: Christensen Hom
Location
- Region: Caldwell
Financial & listing details
- Price per square foot: $332/sqft
- Tax assessed value: $745,870
- Annual tax amount: $2,220
- Date on market: 10/21/2026
- Listing terms: Cash,Consider All,Conventional,1031 Exchange,FHA,VA Loan
- Ownership: Fee Simple,Fractional Ownership: No
- Electric utility on property: Yes
- Road surface type: Paved
Estimated market value
$920,600
$875,000 - $967,000
$3,974/mo
Price history
Price history is unavailable.
Public tax history
| Year | Property taxes | Tax assessment |
|---|---|---|
| 2025 | $2,478 -2.1% | $745,870 +5.4% |
| 2024 | $2,533 -1.3% | $707,880 +3.9% |
| 2023 | $2,567 -28.7% | $681,000 -25.9% |
| 2022 | $3,601 +5.5% | $918,580 +58.8% |
| 2021 | $3,413 -12.1% | $578,390 +42.1% |
| 2020 | $3,885 -19.8% | $407,080 +5% |
| 2019 | $4,845 +41.1% | $387,760 +54.2% |
| 2017 | $3,434 +81% | $251,440 |
| 2016 | $1,897 | -- |
| 2015 | $1,897 +6.1% | -- |
| 2014 | $1,788 | $193,000 |
| 2013 | -- | -- |
| 2012 | -- | -- |
| 2011 | -- | -- |
| 2010 | -- | -- |
| 2007 | -- | -- |
| 2006 | -- | -- |
| 2005 | -- | $168,200 +7.7% |
| 2004 | -- | $156,200 |
| 2003 | -- | $156,200 |
| 2002 | -- | $156,200 |
Find assessor info on the county website
Monthly payment
Est. payment
Payment breakdown
Explore the cost of this home by adjusting the details. Changes won't be saved.Climate risks
Neighborhood: 83607
Nearby schools
Schools provided by the listing agent
- Elementary: Middleton Heights
- Middle: Middleton Jr
- High: Middleton
- District: Middleton School District #134
Source: IMLS. This data may not be complete. We recommend contacting the local school district to confirm school assignments for this home.
Similar homes
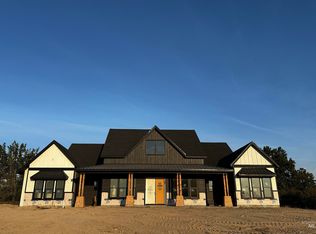
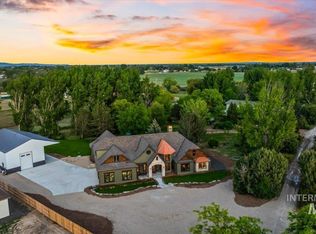
- $859,9004 bd3 ba2.9k sqft14820 Worden Way, Caldwell, ID 83607Active
 MLS ID #99006139, Jessica Ozuna, Keller Williams Realty Boise. IMLS
- $997,0005 bd4 ba3.1k sqft23363 Tundra Ct, Caldwell, ID 83607Active
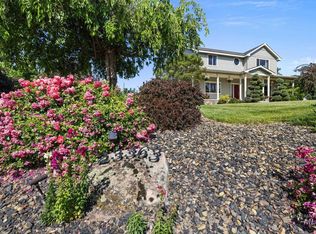 MLS ID #98976733, Charles Seip, RE/MAX Advisors. IMLS
- $790,0004 bd2 ba2.4k sqft15722 Dollar Dr, Caldwell, ID 83607Active
 MLS ID #99004272, Dale Slack, Silvercreek Realty Group. IMLS
- $845,0004 bd3 ba2.9k sqft7781 Redmon Rd, Caldwell, ID 83607Active
 MLS ID #98991435, Julie Skogsberg, Peterson & Associates REALTORS, LLC. IMLS
