TWO NEW HOMES on ONE ACRE w/ NO HOA! This full custom MULTI-GEN property is what dreams are made of & you don’t have to wait to build it! Room for a shop, no back neighbors, mature trees & a rural view that’s here to stay. The main home is a stunning French cottage w/ master on the main floor, one of a kind masonry, wood burning fireplace, & an Italian range that is to die for. Your downstairs flexspace features a huge arched window that could be used as an office or guest room. Your oversized master has full laundry service in the closet & French doors out to your back patio. Upstairs you’ll find 2 more bedrooms, another washer/dryer, a bonus room, hidden nook, & full bath! Don’t underestimate the ADA compliant secondary home that is an amazing use space! Guests have access to a powder bath w/o having to enter the bedroom. This cozy home is complete w/ gas range, gas fireplace, quartz countertops, & LVP throughout, a walk-in tile shower & a walk-in closet complete w/ full laundry. It even has a large, private covered back patio with a fountain & garden space! Tucked away at the end of a cul-de-sac in Haven Ridge w/ access to the 1 mile walking path & multi-use sports court. Just 20 min to Costco, & 40 min to Boise Airport. New construction properties in the Middleton school district do not come up often. PRICED UNDER APPRAISAL from before landscaping was added! A MUST see property.
Sold
Price Unknown
12825 Quail Run Ln, Caldwell, ID 83607
5beds
4baths
3,622sqft
Single Family Residence
Built in 2024
1 Acres Lot
$1,094,800 Zestimate®
$--/sqft
$5,136 Estimated rent
Home value
$1,094,800
$1.04M - $1.15M
$5,136/mo
Zestimate® history
Owner options
List your home for rent
$5,136/mo
Rent Zestimate®
Find your next renter with Zillow Rental Manager. Plus, with online applications, you can quickly screen prospective tenants – for free.
$5,136/mo
Rent Zestimate®
Refinance and save
Refinancing to a lower rate could help reduce your monthly payments and save thousands over the life of the loan.
Explore your selling options
Work with a Zillow partner agent
Leverage their expertise and Zillow's premium Showcase listings to get your home seen by more buyers.
Get startedList with your own agent
Get your home in front of millions of buyers by listing it on Zillow.
Learn how to do itSell it yourself
Take full control of how buyers see your home on Zillow by listing For Sale by Owner (FSBO).
List your homeWhat's special
Gas fireplaceWood burning fireplaceRural viewRoom for a shopGarden spaceBonus roomItalian range
Zillow last checked:
Listing updated:
Listed by:
Julia Ruis Cell:208-291-8382,
Homes of Idaho
Bought with:
Carlton Egner
Silvercreek Realty Group
Source: IMLS,MLS#: 98994647
Facts & features
Interior
Bedrooms & bathrooms
- Bedrooms: 5
- Bathrooms: 4
- Main level bathrooms: 2
- Main level bedrooms: 3
Primary bedroom
- Level: Main
- Area: 288
- Dimensions: 18 x 16
Bedroom 2
- Level: Lower
- Area: 196
- Dimensions: 14 x 14
Bedroom 3
- Level: Upper
- Area: 144
- Dimensions: 12 x 12
Bedroom 4
- Level: Upper
- Area: 144
- Dimensions: 12 x 12
Bedroom 5
- Level: Main
- Area: 169
- Dimensions: 13 x 13
Kitchen
- Level: Main
- Area: 165
- Dimensions: 11 x 15
Living room
- Level: Main
- Area: 289
- Dimensions: 17 x 17
Heating
- Ceiling, Forced Air, Heat Pump, Propane, Ductless/Mini Split
Cooling
- Central Air, Ductless/Mini Split
Appliances
- Included: Gas Water Heater, Tankless Water Heater, Dishwasher, Disposal, Microwave, Oven/Range Freestanding, Oven/Range Built-In, Refrigerator, Washer, Dryer, Water Softener Owned, Gas Range
- Laundry: Gas Dryer Hookup
Features
- Bath-Master, Bed-Master Main Level, Guest Room, Split Bedroom, Den/Office, Formal Dining, Family Room, Great Room, Rec/Bonus, Two Kitchens, Two Master Bedrooms, Double Vanity, Walk-In Closet(s), Walk In Shower, Breakfast Bar, Pantry, Kitchen Island, Quartz Counters, Number of Baths Main Level: 2, Number of Baths Upper Level: 1, Bonus Room Size: 13x19, Bonus Room Level: Upper
- Has basement: No
- Number of fireplaces: 2
- Fireplace features: Two, Wood Burning Stove
Interior area
- Total structure area: 3,622
- Total interior livable area: 3,622 sqft
- Finished area above ground: 2,909
- Finished area below ground: 0
Property
Parking
- Total spaces: 3
- Parking features: Attached, Carport, RV Access/Parking
- Attached garage spaces: 3
- Has carport: Yes
Accessibility
- Accessibility features: Handicapped, Bathroom Bars, Accessible Hallway(s)
Features
- Levels: Two
- Patio & porch: Covered Patio/Deck
- Fencing: Wood
- Has view: Yes
Lot
- Size: 1 Acres
- Features: 1 - 4.99 AC, Garden, Horses, Views, Chickens, Cul-De-Sac, Wooded, Auto Sprinkler System, Full Sprinkler System
Details
- Additional structures: Shed(s), Sep. Detached Dwelling, Sep. Detached w/Kitchen, Separate Living Quarters
- Parcel number: 01520040000B
- Horses can be raised: Yes
Construction
Type & style
- Home type: SingleFamily
- Property subtype: Single Family Residence
Materials
- Concrete, Masonry, Stone, Stucco, HardiPlank Type, Wood Siding
- Foundation: Crawl Space
- Roof: Architectural Style
Condition
- Year built: 2024
Details
- Builder name: The Master's Construction
Utilities & green energy
- Sewer: Septic Tank
- Water: Well
Community & HOA
Community
- Subdivision: Christensen Hom
Location
- Region: Caldwell
Financial & listing details
- Tax assessed value: $220,000
- Annual tax amount: $882
- Date on market: 7/21/2026
- Listing terms: Cash,Conventional,FHA,VA Loan
- Ownership: Fee Simple
Price history
Price history is unavailable.
Public tax history
| Year | Property taxes | Tax assessment |
|---|---|---|
| 2025 | $878 +1% | $220,000 +10% |
| 2024 | $869 +4.6% | $200,000 +11.1% |
| 2023 | $831 | $180,000 |
| 2022 | -- | -- |
Find assessor info on the county website
Neighborhood: 83607
Nearby homes
- $220,0003 bd2 ba2.6k sqft12834 Quail Run Ln, Caldwell, ID 83607Off Market
- $--6 bd5 ba4.8k sqft25580 Gooseberry Ln, Caldwell, ID 83607Sold

- $988,8004 bd4 ba2.1k sqft12835 Quail Run Ln, Caldwell, ID 83607Off Market
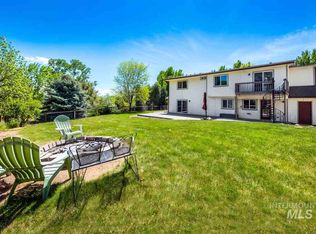
- $311,620-- bd-- ba-- sqft12725 Fred Ln, Middleton, ID 83644Off Market
- $916,4004 bd3 ba2k sqft12840 Quail Run Ln, Caldwell, ID 83607Off Market
- $--1.2 acresQuail Hill Ln PARCEL 8, Caldwell, ID 83607Off Market
- $--1.25 acresQuail Hill Ln PARCEL 2, Caldwell, ID 83607Sold
- $--4 bd4 ba3k sqft12866 Quail Run Ln, Caldwell, ID 83607Sold
Nearby schools
GreatSchools rating
- 6/10Purple Sage Elementary SchoolGrades: PK-5Distance: 2.3 mi
- NAMiddleton Middle SchoolGrades: 6-8Distance: 2.9 mi
- 8/10Middleton High SchoolGrades: 9-12Distance: 1.8 mi
Schools provided by the listing agent
- Elementary: Middleton Heights
- Middle: Middleton Jr
- High: Middleton
- District: Middleton School District #134
Source: IMLS. This data may not be complete. We recommend contacting the local school district to confirm school assignments for this home.
Get a cash offer in 3 minutes
Find out how much your home could sell for in as little as 3 minutes with a no-obligation cash offer.
Estimated market value
$1,094,800
Get a cash offer in 3 minutes
Find out how much your home could sell for in as little as 3 minutes with a no-obligation cash offer.
Estimated market value
$1,094,800
- Idaho
- Canyon County
- Caldwell
- 83607
- 12825 Quail Run Ln
