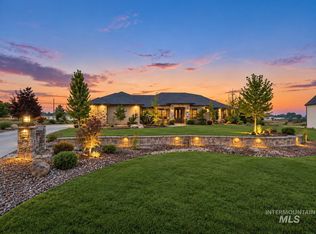
Amazing 4 bedroom home located on 1 acre with room for shop and live stock or horses. Entire property has been well cared for and interior is spotlessly clean. Truly a move in ready home. This property features a large living area great for entertaining. Large windows throughout the home provide abundant natural light. North facing patio to relax under on summer evenings while enjoying wonderful sunsets. The island located in the kitchen provides space for any kitchen project and is great for entertaining guests. Spacious walk in pantry with well designed shelving provides plenty of storage. Walk in closets in 2 bedrooms. Master bath equipped with double vanity, soaker tub and wonderful walk in shower. Master closet features custom shelving for all you storage needs. Large 3 car garage and room outside to park the toys and parking for company. Yard complete with beautiful landscaping and curbing. The home is equipped with interior fire suppression system for added safety.
Active
$790,000
15722 Dollar Dr, Caldwell, ID 83607
4beds
2baths
2,411sqft
Single Family Residence
Built in 2021
1 Acres Lot
$779,400 Zestimate®
$328/sqft
$-- HOA
What's special
- 7 days
- 600
- 58
Likely to sell faster than
Zillow last checked:
Listing updated:
Listed by:
Dale Slack Cell:208-697-8588,
Silvercreek Realty Group
Source: IMLS,MLS#: 99004272
Facts & features
Interior
Bedrooms & bathrooms
- Bedrooms: 4
- Bathrooms: 2
- Main level bathrooms: 2
- Main level bedrooms: 4
Primary bedroom
- Level: Main
- Area: 272
- Dimensions: 17 x 16
Bedroom 2
- Level: Main
- Area: 165
- Dimensions: 11 x 15
Bedroom 3
- Level: Main
- Area: 144
- Dimensions: 12 x 12
Bedroom 4
- Level: Main
- Area: 144
- Dimensions: 12 x 12
Kitchen
- Level: Main
- Area: 221
- Dimensions: 17 x 13
Living room
- Level: Main
- Area: 340
- Dimensions: 20 x 17
Heating
- Electric, Forced Air, Heat Pump
Cooling
- Central Air
Appliances
- Included: Electric Water Heater, Dishwasher, Disposal, Oven/Range Freestanding, Refrigerator
Features
- Bath-Master, Bed-Master Main Level, Split Bedroom, Double Vanity, Walk-In Closet(s), Walk In Shower, Breakfast Bar, Pantry, Kitchen Island, Quartz Counters, Number of Baths Main Level: 2
- Flooring: Tile, Carpet, Engineered Wood Floors
- Has basement: No
- Has fireplace: No
Interior area
- Total structure area: 2,411
- Total interior livable area: 2,411 sqft
- Finished area above ground: 2,411
Property
Parking
- Total spaces: 3
- Parking features: Attached, RV Access/Parking
- Attached garage spaces: 3
Features
- Levels: One
- Stories: 1
- Patio & porch: Covered Patio/Deck
- Fencing: Partial,Fence/Livestock
Lot
- Size: 1 Acres
- Features: 1 - 4.99 AC, Horses, Irrigation Available, Chickens, Auto Sprinkler System
Details
- Parcel number: R3814601000
- Horses can be raised: Yes
Construction
Type & style
- Home type: SingleFamily
- Property subtype: Single Family Residence
Materials
- Frame, Stone, HardiPlank Type
- Foundation: Crawl Space
- Roof: Architectural Style
Condition
- Year built: 2021
Utilities & green energy
- Sewer: Septic Tank
- Water: Well
Community & HOA
Location
- Region: Caldwell
Financial & listing details
- Price per square foot: $328/sqft
- Tax assessed value: $712,550
- Annual tax amount: $2,501
- Date on market: 10/21/2026
- Listing terms: Cash,Conventional,FHA
- Ownership: Fee Simple
Estimated market value
$779,400
$740,000 - $818,000
$2,827/mo
Price history
Price history is unavailable.
Public tax history
| Year | Property taxes | Tax assessment |
|---|---|---|
| 2025 | $2,502 -1.6% | $712,550 +5.4% |
| 2024 | $2,542 +3.9% | $676,350 +7.9% |
| 2023 | $2,447 -6.2% | $627,010 -6.8% |
| 2022 | $2,608 +231.3% | $672,930 +562.4% |
| 2021 | $787 +5% | $101,590 +33.2% |
| 2020 | $750 -12.8% | $76,280 +13.4% |
| 2019 | $860 +38.5% | $67,280 +51.3% |
| 2017 | $621 -2.8% | $44,460 |
| 2016 | $639 | -- |
| 2015 | $639 +91.6% | -- |
| 2014 | $333 | $44,460 |
| 2013 | -- | -- |
| 2012 | -- | -- |
| 2011 | -- | -- |
| 2010 | -- | -- |
Find assessor info on the county website
Monthly payment
Est. payment
Payment breakdown
Explore the cost of this home by adjusting the details. Changes won't be saved.Climate risks
Neighborhood: 83607
Nearby schools
Schools provided by the listing agent
- Elementary: Purple Sage
- Middle: Middleton Jr
- High: Middleton
- District: Middleton School District #134
Source: IMLS. This data may not be complete. We recommend contacting the local school district to confirm school assignments for this home.
Similar homes
- $949,9995 bd4 ba2.8k sqft25530 Gooseberry Ln, Caldwell, ID 83607Active
 MLS ID #99004236, Afton Longson, Aspire Realty Group. IMLS
- $769,9003 bd2 ba2.5k sqft11915 Lawrence Dr, Caldwell, ID 83607Active
 MLS ID #99003038, Kim Leatherman, Keller Williams Realty Boise. IMLS
- $1,049,9004 bd3 ba2.6k sqft25498 Havard Oak Pl, Caldwell, ID 83607Active
 MLS ID #98996473, Cesar Lira-guzman, Silvercreek Realty Group. IMLS
- $639,0004 bd3 ba2.2k sqft15396 Flora Springs Way, Caldwell, ID 83607Active
 MLS ID #99004239, Peggy Black, Silvercreek Realty Group. IMLS
