Welcome home to this incredible single-story home perfectly situated in Caldwell's highly sought-after Sienna Hills Subdivision. It perfectly blends functional indoor comfort with active, versatile outdoor space. Custom-built by Mirror Homes, featuring a built-in cabinet in the dining space, granite, gas range, built-in bar/coffee bar, central vac, water softener, and so much more. The incredible backyard space is complete with a screened-in patio for year-round enjoyment. This home features 4 bedrooms, 2.5 bathrooms, and a 3-car garage with a side yard (34x39) large enough to park your RV, boat, or toys. It is designed for flexibility and is currently set up with raised garden beds. The large backyard has several mature fruit trees as well as a shed to provide substantial space for lawn equipment, holiday decor, or seasonal items, leaving your garage free for vehicles and shop space. Don't miss this beautiful home.
Pending
$639,000
15396 Flora Springs Way, Caldwell, ID 83607
4beds
3baths
2,270sqft
Single Family Residence
Built in 2019
0.26 Acres Lot
$633,000 Zestimate®
$281/sqft
$55/mo HOA
What's special
Water softenerCentral vacSeveral mature fruit treesLarge backyardGas range
- 25 days
- 579
- 48
Likely to sell faster than
Zillow last checked:
Listing updated:
Listed by:
Peggy Black Cell:208-407-8990,
Silvercreek Realty Group
Source: IMLS,MLS#: 99004239
Facts & features
Interior
Bedrooms & bathrooms
- Bedrooms: 4
- Bathrooms: 3
- Main level bathrooms: 2
- Main level bedrooms: 4
Primary bedroom
- Level: Main
- Area: 210
- Dimensions: 14 x 15
Bedroom 2
- Level: Main
- Area: 156
- Dimensions: 12 x 13
Bedroom 3
- Level: Main
- Area: 156
- Dimensions: 12 x 13
Bedroom 4
- Level: Main
- Area: 121
- Dimensions: 11 x 11
Heating
- Forced Air, Natural Gas
Cooling
- Central Air
Appliances
- Included: Gas Water Heater, Dishwasher, Disposal, Microwave, Oven/Range Freestanding, Refrigerator, Water Softener Owned, Gas Range
Features
- Bath-Master, Bed-Master Main Level, Split Bedroom, Den/Office, Family Room, Great Room, Double Vanity, Walk-In Closet(s), Breakfast Bar, Pantry, Kitchen Island, Granite Counters, Solid Surface Counters, Number of Baths Main Level: 2
- Flooring: Tile, Carpet, Laminate
- Has basement: No
- Has fireplace: Yes
- Fireplace features: Gas, Insert
Interior area
- Total structure area: 2,270
- Total interior livable area: 2,270 sqft
- Finished area above ground: 2,270
Property
Parking
- Total spaces: 3
- Parking features: Attached, RV Access/Parking, Driveway
- Attached garage spaces: 3
- Has uncovered spaces: Yes
- Details: Garage: 30x25
Features
- Levels: One
- Stories: 1
- Patio & porch: Covered Patio/Deck
- Pool features: Community, In Ground
- Fencing: Full,Vinyl
Lot
- Size: 0.26 Acres
- Features: 10000 SF - .49 AC, Sidewalks, Auto Sprinkler System, Drip Sprinkler System, Full Sprinkler System, Pressurized Irrigation Sprinkler System
Details
- Additional structures: Shed(s)
- Parcel number: R3283935700
Construction
Type & style
- Home type: SingleFamily
- Property subtype: Single Family Residence
Materials
- Frame, Stone, HardiPlank Type
- Foundation: Crawl Space
- Roof: Architectural Style
Condition
- Year built: 2019
Details
- Builder name: Mirror Homes
Utilities & green energy
- Water: Public
- Utilities for property: Sewer Connected, Cable Connected, Broadband Internet
Community & HOA
Community
- Security: Alarm
- Subdivision: Sienna Hills
HOA
- Has HOA: Yes
- HOA fee: $660 annually
Location
- Region: Caldwell
Financial & listing details
- Price per square foot: $281/sqft
- Tax assessed value: $558,200
- Annual tax amount: $3,238
- Date on market: 10/21/2026
- Listing terms: Cash,Conventional,FHA,VA Loan
- Ownership: Fee Simple
- Road surface type: Paved
Estimated market value
$633,000
$601,000 - $665,000
$2,865/mo
Price history
Price history is unavailable.
Public tax history
| Year | Property taxes | Tax assessment |
|---|---|---|
| 2025 | $3,238 +0.9% | $558,200 +4.9% |
| 2024 | $3,211 -5.1% | $531,900 -1.2% |
| 2023 | $3,383 -5.3% | $538,300 -3.2% |
| 2022 | $3,572 -5.4% | $555,900 +32.9% |
| 2021 | $3,775 -33.9% | $418,200 +13.9% |
| 2020 | $5,711 | $367,200 |
| 2019 | -- | -- |
Find assessor info on the county website
Monthly payment
Est. payment
Payment breakdown
Explore the cost of this home by adjusting the details. Changes won't be saved.Climate risks
Neighborhood: 83607
Nearby schools
Schools provided by the listing agent
- Elementary: Lakevue
- Middle: Vallivue Middle
- High: Vallivue
- District: Vallivue School District #139
Source: IMLS. This data may not be complete. We recommend contacting the local school district to confirm school assignments for this home.
- $670,5003 bd3 ba2.3k sqft15378 Flora Springs Way, Caldwell, ID 83607Off Market
- $656,9003 bd2 ba2.2k sqft15414 Flora Springs Way, Caldwell, ID 83607Off Market
- $465,9003 bd2 ba1.6k sqft15419 Toscano Way, Caldwell, ID 83607Off Market
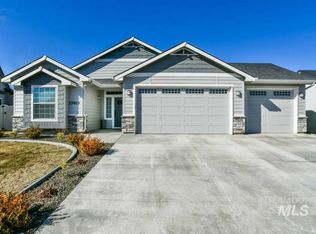
- $522,4003 bd2 ba1.7k sqft15381 Flora Springs Way, Caldwell, ID 83607Off Market
Similar homes
- $519,9954 bd2 ba2k sqft14127 Silver Lining Dr, Caldwell, ID 83607Active
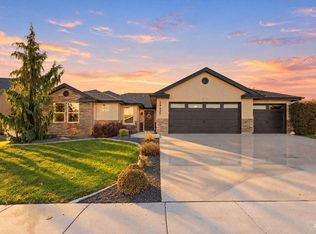 MLS ID #99005066, Lindsay Lamark, Silvercreek Realty Group. IMLS
- $790,0004 bd2 ba2.4k sqft15722 Dollar Dr, Caldwell, ID 83607Active
 MLS ID #99004272, Dale Slack, Silvercreek Realty Group. IMLS
- $628,8004 bd4 ba2.9k sqft12621 S Carriage Hill Way, Nampa, ID 83686Active
 MLS ID #99001893, Rachel Forrester, Point Realty LLC. IMLS
- $605,0004 bd3 ba2.3k sqft69 S Norcrest Ave, Nampa, ID 83687Active
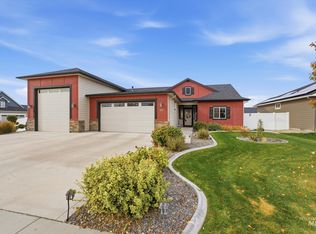 MLS ID #99005615, Regina Collins, Homes of Idaho. IMLS
