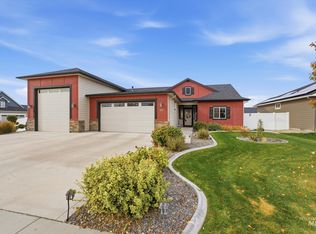
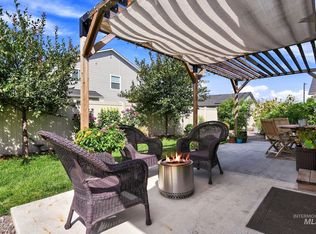
Established Elegance Nestled in the Beloved Creekside Park Community! This Cherished Entertainers Delight Showcases a Main-Level Master Suite with a Split Bedroom Layout Highlighted by Vaulted Ceilings, Tile & Hickory Hardwood Floors, Butlers Pantry, Gas Fireplace, S/S Appliances, 3 Car Garage, & a Spacious Bonus Room! The Master Suite comes Flavored with Dual Vanities, Walk-In Shower, Soaker Tub with Jacuzzi Jets, & a Vast Walk-In Closet! Become Enchanted on your Covered Patio & Covered Porch with the Exquisite Mature Landscaping Providing a Secluded & Peaceful Atmosphere Heightened by No Direct Backyard Neighbors! Creekside Features an Extensive Park, Community Pool, Basketball Court & is Planted within Minutes of Lake Lowell, Red Hawk Golf Course, NNU, Great Shopping, Fantastic Restaurants, & Excellent Medical Facilities!
Active
$549,900
616 S Slate Creek Way, Nampa, ID 83686
3beds
2baths
2,289sqft
Single Family Residence
Built in 2008
9,583 Square Feet Lot
$543,200 Zestimate®
$240/sqft
$37/mo HOA
What's special
Gas fireplaceSplit bedroom layoutWalk-in showerExquisite mature landscapingSecluded and peaceful atmosphereCovered patioCovered porch
- 3 days
- 414
- 37
Likely to sell faster than
Zillow last checked:
Listing updated:
Listed by:
Matthew Kiser Cell:208-761-6786,
Powered-By
Source: IMLS,MLS#: 99005616
Facts & features
Interior
Bedrooms & bathrooms
- Bedrooms: 3
- Bathrooms: 2
- Main level bathrooms: 2
- Main level bedrooms: 3
Primary bedroom
- Level: Main
- Area: 224
- Dimensions: 16 x 14
Bedroom 2
- Level: Main
- Area: 120
- Dimensions: 12 x 10
Bedroom 3
- Level: Main
- Area: 120
- Dimensions: 12 x 10
Kitchen
- Level: Main
- Area: 195
- Dimensions: 15 x 13
Living room
- Level: Main
- Area: 252
- Dimensions: 18 x 14
Heating
- Forced Air, Natural Gas
Cooling
- Central Air
Appliances
- Included: Gas Water Heater, Dishwasher, Disposal, Microwave, Oven/Range Freestanding, Refrigerator, Water Softener Owned
Features
- Bath-Master, Bed-Master Main Level, Split Bedroom, Den/Office, Formal Dining, Family Room, Great Room, Rec/Bonus, Double Vanity, Central Vacuum Plumbed, Walk-In Closet(s), Walk In Shower, Breakfast Bar, Pantry, Kitchen Island, Tile Counters, Number of Baths Main Level: 2, Bonus Room Size: 24x22, Bonus Room Level: Upper
- Flooring: Hardwood, Tile, Carpet
- Has basement: No
- Number of fireplaces: 1
- Fireplace features: One, Gas
Interior area
- Total structure area: 2,289
- Total interior livable area: 2,289 sqft
- Finished area above ground: 2,289
- Finished area below ground: 0
Video & virtual tour
Property
Parking
- Total spaces: 3
- Parking features: Attached, Electric Vehicle Charging Station(s), Driveway
- Attached garage spaces: 3
- Has uncovered spaces: Yes
- Details: Garage: 29x25
Features
- Levels: Single w/ Upstairs Bonus Room
- Patio & porch: Covered Patio/Deck
- Pool features: Community, In Ground, Pool
- Fencing: Full,Metal,Vinyl
- Waterfront features: Irrigation Canal/Ditch
Lot
- Size: 9,583 Square Feet
- Dimensions: 135.00 x 72.00
- Features: Standard Lot 6000-9999 SF, Irrigation Available, Sidewalks, Auto Sprinkler System, Full Sprinkler System, Pressurized Irrigation Sprinkler System
Details
- Parcel number: R3202119600
- Zoning: RS6
Construction
Type & style
- Home type: SingleFamily
- Property subtype: Single Family Residence
Materials
- Frame
- Roof: Architectural Style
Condition
- Year built: 2008
Utilities & green energy
- Water: Public
- Utilities for property: Sewer Connected
Community & HOA
Community
- Subdivision: Creekside Park (Nampa)
HOA
- Has HOA: Yes
- HOA fee: $445 annually
Location
- Region: Nampa
Financial & listing details
- Price per square foot: $240/sqft
- Tax assessed value: $455,000
- Annual tax amount: $2,204
- Date on market: 11/5/2026
- Listing terms: Cash,Conventional,FHA,VA Loan
- Ownership: Fee Simple
- Road surface type: Paved
Estimated market value
$543,200
$516,000 - $570,000
$2,447/mo
Price history
Price history is unavailable.
Public tax history
| Year | Property taxes | Tax assessment |
|---|---|---|
| 2025 | $2,204 -2.4% | $455,000 +3.3% |
| 2024 | $2,258 -4.1% | $440,600 +1.5% |
| 2023 | $2,353 -14.8% | $433,900 -13% |
| 2022 | $2,761 +10.9% | $499,000 +48.4% |
| 2021 | $2,489 -34.6% | $336,300 +14.5% |
| 2020 | $3,805 -22.1% | $293,800 +6.1% |
| 2019 | $4,884 +14.7% | $276,900 +22.3% |
| 2017 | $4,260 +112.2% | $226,400 |
| 2016 | $2,007 | -- |
| 2015 | $2,007 -0.8% | -- |
| 2014 | $2,024 | $186,000 |
| 2013 | -- | -- |
| 2012 | -- | -- |
| 2011 | -- | -- |
| 2010 | -- | -- |
| 2007 | -- | -- |
Find assessor info on the county website
Monthly payment
Est. payment
Payment breakdown
Explore the cost of this home by adjusting the details. Changes won't be saved.Climate risks
Neighborhood: 83686
Nearby schools
Schools provided by the listing agent
- Elementary: Roosevelt
- Middle: Lone Star
- High: Nampa
- District: Nampa School District #131
Source: IMLS. This data may not be complete. We recommend contacting the local school district to confirm school assignments for this home.


Similar homes
- $549,9003 bd3 ba2k sqft11470 S Cross Slope Pl, Nampa, ID 83686Active
 MLS ID #99001139, Faith Mikita, Homes of Idaho. IMLS
- $609,0004 bd3 ba2.3k sqft69 S Norcrest Ave, Nampa, ID 83687Active
 MLS ID #99005615, Regina Collins, Homes of Idaho. IMLS
- $455,0003 bd2 ba1.6k sqft13203 S Wind River Ave, Nampa, ID 83686Active
 MLS ID #98996667, Linda Severs, Silvercreek Realty Group. IMLS
- $630,0004 bd3 ba2.2k sqft13451 S Stockbridge Way, Nampa, ID 83686Active
 MLS ID #98997104, Katelyn Brothers, Homes of Idaho. IMLS
