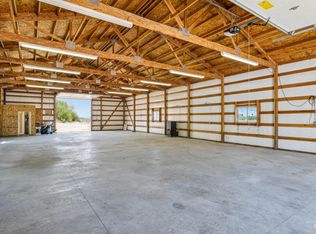
Set on 1.22 acres in an established Wilder subdivision where homes rarely come available, this property offers beautifully maintained grounds, thoughtful improvements, and a layout designed for comfortable everyday living. Inside, vaulted ceilings and large windows bring in natural light, while the kitchen features granite countertops, stainless steel appliances, wood cabinetry, and wide-plank flooring that extends into the dining area. New carpet installed in 2025 adds a fresh touch to the interior. The split-bedroom floor plan provides privacy for the primary suite, complete with its own bathroom and walk-in closet. The oversized fourth bedroom features LVP flooring and offers flexibility as a bonus room, office, or hobby space. An oversized 3-car garage provides plenty of room for vehicles, storage, and all the extras that come with enjoying life on over an acre. Outside, the owners have kept busy with a repainted exterior, raised garden beds, and seven newly planted backyard trees, including Honeycrisp apple and Elberta peach varieties, along with a mix of shade and ornamental trees. Landscaping and fencing are already in place, along with a 12x24 storage shed for tools and equipment. There's even room to add a shop without giving up the yard. The gardens are started, the trees are planted, and there's still room for whatever you have planned next.
Active
$655,000
27574 Petolla Rd, Wilder, ID 83676
4beds
2baths
2,108sqft
Single Family Residence
Built in 2016
1.22 Acres Lot
$643,900 Zestimate®
$311/sqft
$15/mo HOA
What's special
Beautifully maintained groundsRaised garden bedsRepainted exteriorStainless steel appliancesVaulted ceilingsGranite countertopsWood cabinetry
- 10 days
- 1,222
- 136
Likely to sell faster than
Zillow last checked:
Listing updated:
Listed by:
Michelle Jakovac Cell:208-724-3536,
JPAR Live Local
Source: IMLS,MLS#: 99005685
Facts & features
Interior
Bedrooms & bathrooms
- Bedrooms: 4
- Bathrooms: 2
- Main level bathrooms: 2
- Main level bedrooms: 4
Primary bedroom
- Level: Main
- Area: 255
- Dimensions: 15 x 17
Bedroom 2
- Level: Main
- Area: 121
- Dimensions: 11 x 11
Bedroom 3
- Level: Main
- Area: 121
- Dimensions: 11 x 11
Bedroom 4
- Level: Main
- Area: 266
- Dimensions: 19 x 14
Kitchen
- Level: Main
- Area: 165
- Dimensions: 11 x 15
Living room
- Level: Main
- Area: 360
- Dimensions: 20 x 18
Heating
- Forced Air, Propane
Cooling
- Central Air
Appliances
- Included: Tankless Water Heater, Dishwasher, Disposal, Microwave, Oven/Range Freestanding, Water Softener Owned
Features
- Bath-Master, Bed-Master Main Level, Split Bedroom, Double Vanity, Walk-In Closet(s), Breakfast Bar, Pantry, Kitchen Island, Granite Counters, Number of Baths Main Level: 2
- Flooring: Carpet, Engineered Wood Floors, Vinyl
- Has basement: No
- Number of fireplaces: 1
- Fireplace features: One, Gas, Insert
Interior area
- Total structure area: 2,108
- Total interior livable area: 2,108 sqft
- Finished area above ground: 2,108
Video & virtual tour
Property
Parking
- Total spaces: 3
- Parking features: Attached, RV Access/Parking
- Attached garage spaces: 3
- Details: Garage: 24x33
Accessibility
- Accessibility features: Bathroom Bars
Features
- Levels: One
- Stories: 1
- Patio & porch: Covered Patio/Deck
- Fencing: Partial,Vinyl
Lot
- Size: 1.22 Acres
- Features: 1 - 4.99 AC, Garden, Corner Lot, Auto Sprinkler System, Drip Sprinkler System, Full Sprinkler System, Pressurized Irrigation Sprinkler System
Details
- Additional structures: Shed(s)
- Parcel number: R3718511400
Construction
Type & style
- Home type: SingleFamily
- Property subtype: Single Family Residence
Materials
- Stone, HardiPlank Type
- Foundation: Crawl Space
- Roof: Composition
Condition
- Year built: 2016
Details
- Builder name: Agile
Utilities & green energy
- Sewer: Septic Tank
- Water: Well
- Utilities for property: Cable Connected
Green energy
- Green verification: ENERGY STAR Certified Homes
Community & HOA
Community
- Subdivision: Pleasant View Estates
HOA
- Has HOA: Yes
- HOA fee: $175 annually
Location
- Region: Wilder
Financial & listing details
- Price per square foot: $311/sqft
- Tax assessed value: $651,000
- Annual tax amount: $2,920
- Date on market: 11/5/2026
- Listing terms: Cash,Conventional,1031 Exchange,FHA,USDA Loan,VA Loan
- Ownership: Fee Simple
Estimated market value
$643,900
$612,000 - $676,000
$2,719/mo
Price history
Price history is unavailable.
Public tax history
| Year | Property taxes | Tax assessment |
|---|---|---|
| 2025 | $2,921 +8.5% | $651,000 +8.6% |
| 2024 | $2,692 +5.7% | $599,600 +7.5% |
| 2023 | $2,545 +3.1% | $557,980 -2.5% |
| 2022 | $2,469 -5.5% | $572,100 +25% |
| 2021 | $2,613 -19.9% | $457,610 +31.2% |
| 2020 | $3,262 -12.9% | $348,780 +4.2% |
| 2019 | $3,747 +3.5% | $334,760 +32.8% |
| 2017 | $3,621 +906.2% | $252,160 |
| 2016 | $360 | -- |
| 2015 | $360 -9.5% | -- |
| 2014 | $397 | $27,320 |
| 2013 | -- | -- |
| 2012 | -- | -- |
| 2011 | -- | -- |
| 2010 | -- | -- |
| 2007 | -- | -- |
| 2006 | -- | -- |
| 2005 | -- | $25,300 |
| 2004 | -- | $25,300 |
| 2003 | -- | $25,300 |
Find assessor info on the county website
Monthly payment
Est. payment
Payment breakdown
Explore the cost of this home by adjusting the details. Changes won't be saved.Climate risks
Neighborhood: 83676
Nearby schools
Schools provided by the listing agent
- Elementary: Wilder Elem
- Middle: Wilder Jr
- High: Wilder
- District: Wilder School District #133
Source: IMLS. This data may not be complete. We recommend contacting the local school district to confirm school assignments for this home.
Similar homes
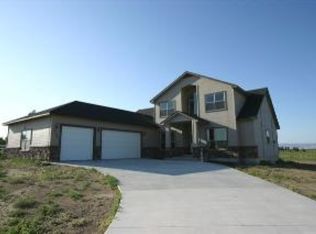
- from $445,5005 bd3 ba2.3k sqftSummit Plan, Rose Meadow, Wilder, ID 83676New Construction
 Bear Homes
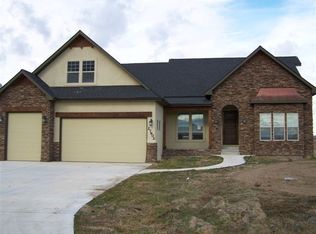
- $465,0003 bd2 ba1.6k sqft865 Rambling Rose Ave, Wilder, ID 83676Active
 MLS ID #99004278, Tracy Grove, Keller Williams Realty Boise. IMLS
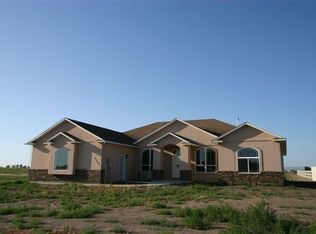
- $675,0003 bd2 ba1.8k sqft705 Keogh Ln, Caldwell, ID 83607Active
 MLS ID #99001334, Patti N. Syme, Syme Real Estate. IMLS
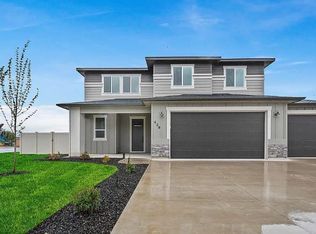
- $599,9003 bd2 ba1.2k sqft28135 Canal Rd, Parma, ID 83660Active
 MLS ID #98989082, Kurt Habenicht, Idaho Life Real Estate. IMLS
