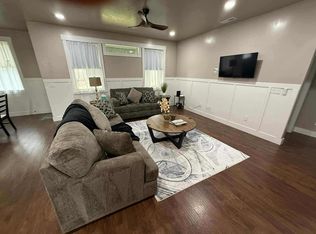
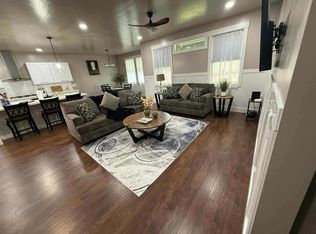
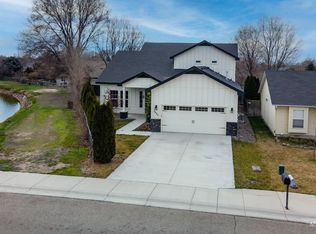
Stunning custom home on nearly 1/4 acre with NO HOA and an oversized 4-car garage! This thoughtfully designed 4-bedroom, 3-bath home offers 2,551 sq ft of beautifully finished living space with high-end details throughout. The main level features a desirable split-bedroom floor plan with 3 bedrooms plus a dedicated office, creating the perfect balance of privacy and functionality. The spacious primary suite offers a relaxing retreat, while the open-concept living area is ideal for entertaining and everyday living. Upstairs, you'll find a versatile bonus room or 4th bedroom with a full bath, providing endless possibilities for guests, hobbies, or a second living space. Enjoy quality craftsmanship, modern finishes, and abundant storage throughout. Situated on a large lot with room to spread out, this property offers the freedom of no HOA while still being conveniently located near schools, shopping, dining, and everyday amenities. Rarely do you find a home that combines this much space, flexibility, and garage capacity in such a desirable location. Don't miss your opportunity to make this exceptional property yours!
Active
$649,900
1107 W Blaine Ave, Nampa, ID 83651
4beds
3baths
2,551sqft
Single Family Residence
Built in 2022
10,018 Square Feet Lot
$645,400 Zestimate®
$255/sqft
$-- HOA
What's special
Modern finishesDesirable split-bedroom floor planQuality craftsmanshipDedicated officeHigh-end details throughoutAbundant storage throughout
- 58 days |
- 217 |
- 14 |
Zillow last checked:
Listing updated:
Listed by:
Pehr Black Main:208-442-8500,
Homes of Idaho
Source: IMLS,MLS#: 98990600
Facts & features
Interior
Bedrooms & bathrooms
- Bedrooms: 4
- Bathrooms: 3
- Main level bathrooms: 2
- Main level bedrooms: 3
Primary bedroom
- Level: Main
Bedroom 2
- Level: Main
Bedroom 3
- Level: Main
Bedroom 4
- Level: Upper
Kitchen
- Level: Main
Living room
- Level: Main
Heating
- Forced Air, Natural Gas
Cooling
- Central Air
Appliances
- Included: Gas Water Heater, Dishwasher, Disposal, Microwave, Oven/Range Built-In
Features
- Bath-Master, Den/Office, Great Room, Rec/Bonus, Double Vanity, Walk-In Closet(s), Pantry, Kitchen Island, Wood/Butcher Block Counters, Number of Baths Main Level: 2, Number of Baths Upper Level: 1
- Flooring: Carpet
- Has basement: No
- Number of fireplaces: 1
- Fireplace features: One, Gas
Interior area
- Total structure area: 2,551
- Total interior livable area: 2,551 sqft
- Finished area above ground: 2,551
- Finished area below ground: 0
Property
Parking
- Total spaces: 4
- Parking features: Attached, Driveway
- Attached garage spaces: 4
- Has uncovered spaces: Yes
Features
- Levels: Single w/ Upstairs Bonus Room
- Patio & porch: Covered Patio/Deck
Lot
- Size: 10,018 Square Feet
- Features: 10000 SF - .49 AC, Sidewalks, Auto Sprinkler System, Full Sprinkler System, Pressurized Irrigation Sprinkler System
Details
- Parcel number: R0816250400
- Zoning: RS6
Construction
Type & style
- Home type: SingleFamily
- Property subtype: Single Family Residence
Materials
- Frame
- Foundation: Crawl Space
- Roof: Composition
Condition
- New Construction
- New construction: Yes
- Year built: 2022
Utilities & green energy
- Water: Public
- Utilities for property: Sewer Connected
Community & HOA
Community
- Subdivision: Courtside Meadows
Location
- Region: Nampa
Financial & listing details
- Price per square foot: $255/sqft
- Tax assessed value: $117,000
- Annual tax amount: $781
- Date on market: 6/17/2026
- Listing terms: Cash,Consider All,Conventional,FHA,VA Loan
- Ownership: Fee Simple,Fractional Ownership: No
- Road surface type: Paved
Estimated market value
$645,400
$613,000 - $678,000
$2,735/mo
Price history
Price history is unavailable.
Public tax history
| Year | Property taxes | Tax assessment |
|---|---|---|
| 2025 | -- | $117,000 +12.5% |
| 2024 | $744 -6.1% | $104,000 |
| 2023 | $792 -8.3% | $104,000 -11.1% |
| 2022 | $864 +20.2% | $117,000 +91.8% |
| 2021 | $719 +26.3% | $61,000 +38.9% |
| 2020 | $569 -15.3% | $43,920 +15.4% |
| 2019 | $671 +22% | $38,070 +30.2% |
| 2017 | $550 -1.1% | $29,250 |
| 2016 | $557 | -- |
| 2015 | $557 +45.6% | -- |
| 2014 | $382 | $19,500 |
| 2013 | -- | -- |
| 2012 | -- | -- |
| 2011 | -- | -- |
| 2010 | -- | -- |
| 2007 | -- | -- |
| 2006 | -- | -- |
| 2005 | -- | $18,000 |
| 2004 | -- | $18,000 |
| 2003 | -- | $18,000 |
| 2002 | -- | $18,000 |
Find assessor info on the county website
Monthly payment
Est. payment
Payment breakdown
Explore the cost of this home by adjusting the details. Changes won't be saved.Climate risks
Neighborhood: 83651
Nearby schools
GreatSchools rating
- 3/10Roosevelt Elementary SchoolGrades: PK-5Distance: 0.6 mi
- 4/10Lone Star Middle SchoolGrades: 6-8Distance: 1 mi
- 1/10Nampa Senior High SchoolGrades: 9-12Distance: 1.3 mi
Schools provided by the listing agent
- Elementary: Roosevelt
- Middle: Lone Star
- High: Nampa
- District: Nampa School District #131
Source: IMLS. This data may not be complete. We recommend contacting the local school district to confirm school assignments for this home.
- $7,9005 bd3 ba2.7k sqft1113 W Blaine Ave, Nampa, ID 83651For Rent
- $7,9955 bd3 ba2.7k sqft1113 W Blaine Ave #2, Nampa, ID 83651For Rent

- $699,9005 bd3 ba2.7k sqft1101 W Blaine Ave, Nampa, ID 83651New Construction

- $--4 bd3 ba2.5k sqft1119 W Blaine Ave, Nampa, ID 83651Sold
- $365,6003 bd2 ba1.3k sqft1104 W Blaine Ave, Nampa, ID 83651Off Market
- $361,0003 bd2 ba1.3k sqft1110 W Blaine Ave, Nampa, ID 83651Off Market
- $363,6003 bd2 ba1.2k sqft1116 W Blaine Ave, Nampa, ID 83651Off Market
- $--4 bd3 ba2.5k sqft1201 W Blaine Ave, Nampa, ID 83634Sold
A local agent can set up tours, give advice and negotiate with sellers.
Similar homes
- $649,9004 bd3 ba2.7k sqft1207 W Blaine Ave, Nampa, ID 83651Active
 MLS ID #98990602, Pehr Black, Homes of Idaho. IMLS
 - $699,9005 bd3 ba2.7k sqft1101 W Blaine Ave, Nampa, ID 83651ActiveMLS ID #98990598, Pehr Black, Homes of Idaho. IMLS
- $649,9003 bd3 ba2.2k sqft1112 W Capstone Dr, Nampa, ID 83686Active
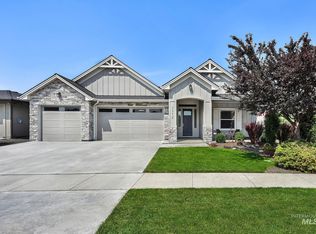 MLS ID #98996471, Hart Beal, Beal & Company. IMLS
 - $450,0004 bd3 ba2.5k sqft1623 W Young Ave, Nampa, ID 83651Active
 MLS ID #98992131, Bruce Hadley, Skyline Realty. IMLS
 - $489,0004 bd2 ba2k sqft652 S Lancaster Dr, Nampa, ID 83686NewMLS ID #98997436, Priscilla Sargent, Silvercreek Realty Group. IMLS
- $490,0004 bd2 ba2.2k sqft60 N Luke Loop, Nampa, ID 83651ActiveMLS ID #98981578, Irina Riley, Boise Premier Real Estate. IMLS
- $639,9003 bd2 ba1.8k sqft18046 N Fallspring Pl, Nampa, ID 83687ActiveMLS ID #98995418, Brianna Jessup, RE/MAX Capital City. IMLS
- $600,0004 bd3 ba2.4k sqft77 S Daybreak Ave Lot 28/4, Nampa, ID 83687ActiveMLS ID #98973162, Matt Bauscher, Amherst Madison. IMLS
- $674,9004 bd3 ba2.6k sqft4636 N Tirso Ave, Meridian, ID 83646ActiveMLS ID #98991376, Terri Schroeder, Keller Williams Realty Boise. IMLS
- $584,9904 bd3 ba2.6k sqft8284 E Presley Ct, Nampa, ID 83687ActiveIMLS
- $735,0004 bd3 ba2.3k sqft1473 W Olds River Dr, Meridian, ID 83642ActiveMLS ID #98995542, Heidi Minegar, Keller Williams Realty Boise. IMLS
- $489,9004 bd3 ba2.7k sqft17817 Sunset Ridge Ave, Nampa, ID 83687ActiveMLS ID #98986358, Kathryn Wentworth, Homes of Idaho. IMLS
- $699,0004 bd3 ba2.6k sqft1906 N Ryde Ave, Kuna, ID 83634ActiveMLS ID #98996603, Jesse Taff, Boise Premier Real Estate. IMLS
- $715,0004 bd3 ba2.4k sqft3535 W Lesina St, Meridian, ID 83646ActiveMLS ID #98993618, Trina Lamm, Boise Premier Real Estate. IMLS
- $679,9004 bd3 ba2.5k sqft5361 W Avilla Dr, Meridian, ID 83646ActiveMLS ID #98987739, Joseph Mueller, Homes of Idaho. IMLS
- $649,0004 bd3 ba2.3k sqft4102 W Spring House Dr, Eagle, ID 83616ActiveMLS ID #98983534, Heather Amador, Group One Sotheby's Int'l Realty. IMLS
- $685,0003 bd2 ba2.1k sqft5745 S Stockport Ave, Meridian, ID 83642ActiveMLS ID #98996542, Daniel Lukehart, Silvercreek Realty Group. IMLS
- from $634,9004 bd3 ba2.2k sqftThe Mason Plan, Crescent Lake, Saint Middleton, ID 83644New ConstructionRTL Homes
- $634,9004 bd3 ba2.2k sqft8164 Fountain Brk, Middleton, ID 83644ActiveIMLS
- $699,9004 bd3 ba2.6k sqft3218 N Cherry Laurel Way, Star, ID 83669ActiveMLS ID #98993022, Joshua Austin, Hunter of Homes, LLC. IMLS
