Beautifully updated home in the highly sought-after Star North end Roselands community! This refined single-level with bonus room blends elevated design, modern upgrades, and timeless Sunrise Homes craftsmanship. Located on the 'Star Bench', enjoy sweeping mountain and farmland views in one of Star’s most peaceful neighborhoods. Step inside to soaring 10 ft ceilings, 8 ft interior doors, and a bright, open layout anchored by a brand-new kitchen remodel featuring updated cabinetry, premium surfaces, and a refreshed designer aesthetic. The gourmet kitchen includes a large island, granite counters, double ovens and cooktop, and upgraded appliances—perfect for cooking, hosting, and everyday living. The luxurious primary suite offers beam ceilings, a 6 ft soaker tub, walk-in tile shower, and generous closet space. All bathrooms are fully tiled with high-end finishes. A spacious bonus room with half bath provides flexible space for media, work, or play. An oversized 3 car garage, full vinyl fencing and an East facing backyard add to the thoughtful layout.
Active
Price cut: $4K (8/19)
$695,900
3218 N Cherry Laurel Way, Star, ID 83669
4beds
3baths
2,616sqft
Single Family Residence
Built in 2013
7,840 Square Feet Lot
$693,300 Zestimate®
$266/sqft
$33/mo HOA
What's special
Bright open layoutModern upgradesRefreshed designer aestheticElevated designFull vinyl fencingPremium surfacesBeam ceilings
- 99 days
- 363
- 24
Zillow last checked:
Listing updated:
Listed by:
Joshua Austin 208-906-9595,
Hunter of Homes, LLC
Source: IMLS,MLS#: 98993022
Facts & features
Interior
Bedrooms & bathrooms
- Bedrooms: 4
- Bathrooms: 3
- Main level bathrooms: 2
- Main level bedrooms: 4
Primary bedroom
- Level: Main
Bedroom 2
- Level: Main
Bedroom 3
- Level: Main
Bedroom 4
- Level: Main
Kitchen
- Level: Main
Living room
- Level: Main
Heating
- Forced Air, Natural Gas
Cooling
- Central Air
Appliances
- Included: Gas Water Heater, Dishwasher, Disposal, Microwave, Oven/Range Freestanding, Refrigerator, Gas Range
Features
- Bath-Master, Bed-Master Main Level, Split Bedroom, Rec/Bonus, Double Vanity, Walk-In Closet(s), Pantry, Kitchen Island, Granite Counters, Number of Baths Main Level: 2, Number of Baths Upper Level: 0.5, Bonus Room Level: Upper
- Flooring: Laminate
- Has basement: No
- Number of fireplaces: 1
- Fireplace features: One, Gas
Interior area
- Total structure area: 2,616
- Total interior livable area: 2,616 sqft
- Finished area above ground: 2,616
- Finished area below ground: 0
Video & virtual tour
Property
Parking
- Total spaces: 3
- Parking features: Attached
- Attached garage spaces: 3
Features
- Levels: Single w/ Upstairs Bonus Room
- Patio & porch: Covered Patio/Deck
- Fencing: Full,Vinyl
Lot
- Size: 7,840 Square Feet
- Features: Standard Lot 6000-9999 SF, Garden, Sidewalks, Auto Sprinkler System, Full Sprinkler System, Pressurized Irrigation Sprinkler System
Details
- Parcel number: R7567300310
Construction
Type & style
- Home type: SingleFamily
- Property subtype: Single Family Residence
Materials
- Stucco
- Foundation: Crawl Space
- Roof: Composition
Condition
- Year built: 2013
Details
- Builder name: Sunrise Homes
Utilities & green energy
- Water: Public
- Utilities for property: Sewer Connected
Community & HOA
Community
- Subdivision: Roselands
HOA
- Has HOA: Yes
- HOA fee: $400 annually
Location
- Region: Star
Financial & listing details
- Price per square foot: $266/sqft
- Tax assessed value: $605,700
- Annual tax amount: $1,916
- Date on market: 7/8/2026
- Listing terms: Cash,Conventional,FHA,USDA Loan,VA Loan
- Ownership: Fee Simple,Fractional Ownership: No
- Road surface type: Paved
Estimated market value
$693,300
$659,000 - $728,000
$2,927/mo
Price history
Price history is unavailable.
Public tax history
| Year | Property taxes | Tax assessment |
|---|---|---|
| 2026 | $1,909 -11.7% | $605,700 +0.7% |
| 2025 | $2,161 +1% | $601,600 +0.7% |
| 2024 | $2,139 -21% | $597,500 +11% |
| 2023 | $2,707 -6.5% | $538,400 -17.3% |
| 2022 | $2,896 -5.6% | $651,400 +24% |
| 2021 | $3,067 -11.9% | $525,500 +24.8% |
| 2020 | $3,480 +21% | $421,000 +2.2% |
| 2019 | $2,875 -1.9% | $412,000 +22.9% |
| 2018 | $2,931 +3.7% | $335,100 +3.2% |
| 2017 | $2,827 | $324,800 +8.2% |
| 2016 | $2,827 | $300,200 +6.9% |
| 2015 | $2,827 | $280,900 |
Find assessor info on the county website
Monthly payment
Est. payment
Payment breakdown
Explore the cost of this home by adjusting the details. Changes won't be saved.Climate risks
Neighborhood: 83669
Nearby schools
Schools provided by the listing agent
- Elementary: Independence
- Middle: Star
- High: Eagle
- District: West Ada School District
Source: IMLS. This data may not be complete. We recommend contacting the local school district to confirm school assignments for this home.

Similar homes
- $689,9004 bd3 ba2.6k sqft9561 W Wildbranch Dr, Star, ID 83669Active
 MLS ID #98986404, Joshua Austin, Hunter of Homes, LLC. IMLS
 - $889,0004 bd3 ba2.7k sqft1360 N Bowknot Lake Way, Star, ID 83669Active
 MLS ID #99003117, Robyn Moir, The Agency Boise. IMLS
 - $527,9954 bd2 ba2.1k sqft11702 W Snow Flower Dr, Star, ID 83669Active
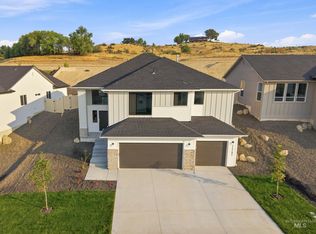 IMLS
IMLS - $544,0003 bd3 ba2.3k sqft10326 W Trident Ridge Dr, Star, ID 83669Active
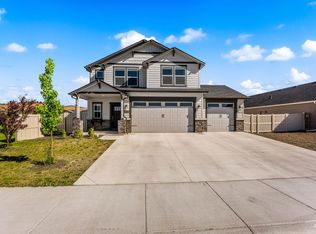 MLS ID #98990057, Taylor Edwards, Homes of Idaho. IMLS
