OPEN HOUSE FRIDAY 12-2 !! Rare opportunity to own directly along the Boise River in Eagle's River Walk subdivision - one of the areas smaller, tucked-away communities with custom homes and direct greenbelt and river access. This custom homes lives like new, with 3 true bedrooms, 2.5 baths and a flexible 4th bedroom/office featuring glass French Doors - ideal for a private office, den, or guest space with a closet already in place. A Jack-and-Jill bath, custom crown molding, and upgraded lighting run throughout. True Hardwood floors and window coverings throughout. The kitchen shines with a double oven, granite countertops, undercabinet lighting, and soft-close cabinetry. Covered Patio and beautifully landscaped yard, patio shades, and privacy fence. Exclusive access to the community's fishing pond, POOL, and picnic area. Refrigerator and washer/dryer included. Tons of upgrades in this house. Minutes to West Ada schools and Eagle's best recreation . MOVE IN READY. Custom built in 2018 and doesn't even look like it's been lived in!
Active
$759,000
133 S Baxter Way, Eagle, ID 83616
4beds
3baths
2,281sqft
Single Family Residence
Built in 2018
8,276 Square Feet Lot
$748,500 Zestimate®
$333/sqft
$108/mo HOA
What's special
Jack-and-jill bathCustom crown moldingTrue hardwood floorsWindow coverings throughoutCovered patioBeautifully landscaped yardPatio shades
- 34 days
- 1,312
- 132
Likely to sell faster than
Zillow last checked:
Listing updated:
Listed by:
Julie Borg Main:208-425-4425,
Element Group Realty LLC
Source: IMLS,MLS#: 99001136
Facts & features
Interior
Bedrooms & bathrooms
- Bedrooms: 4
- Bathrooms: 3
- Main level bathrooms: 2
- Main level bedrooms: 4
Primary bedroom
- Level: Main
- Area: 288
- Dimensions: 18 x 16
Bedroom 2
- Level: Main
- Area: 168
- Dimensions: 14 x 12
Bedroom 3
- Level: Main
- Area: 168
- Dimensions: 14 x 12
Bedroom 4
- Level: Main
- Area: 156
- Dimensions: 13 x 12
Kitchen
- Level: Main
- Area: 187
- Dimensions: 17 x 11
Heating
- Forced Air, Natural Gas
Cooling
- Central Air
Appliances
- Included: Dishwasher, Disposal, Double Oven, Microwave, Oven/Range Built-In
Features
- Bath-Master, Bed-Master Main Level, Split Bedroom, Den/Office, Great Room, Double Vanity, Central Vacuum Plumbed, Walk-In Closet(s), Breakfast Bar, Pantry, Kitchen Island, Number of Baths Main Level: 2
- Flooring: Hardwood, Tile, Carpet
- Has basement: No
- Number of fireplaces: 1
- Fireplace features: One, Gas
Interior area
- Total structure area: 2,281
- Total interior livable area: 2,281 sqft
- Finished area above ground: 2,281
- Finished area below ground: 0
Video & virtual tour
Property
Parking
- Total spaces: 3
- Parking features: Attached
- Attached garage spaces: 3
- Details: Garage: 34x24
Features
- Levels: One
- Patio & porch: Covered Patio/Deck
- Pool features: Above Ground, Community, Pool
- Fencing: Full
Lot
- Size: 8,276 Square Feet
- Dimensions: 105 x 80
- Features: Standard Lot 6000-9999 SF, Sidewalks, Auto Sprinkler System, Full Sprinkler System, Pressurized Irrigation Sprinkler System
Details
- Parcel number: R3527740260
- Zoning: R-4DA-P
Construction
Type & style
- Home type: SingleFamily
- Property subtype: Single Family Residence
Materials
- Frame, Stone, HardiPlank Type
- Roof: Composition,Architectural Style
Condition
- Year built: 2018
Utilities & green energy
- Water: Public
- Utilities for property: Sewer Connected
Community & HOA
Community
- Subdivision: River Walk
HOA
- Has HOA: Yes
- HOA fee: $325 quarterly
Location
- Region: Eagle
Financial & listing details
- Price per square foot: $333/sqft
- Tax assessed value: $645,800
- Annual tax amount: $1,662
- Date on market: 9/17/2026
- Ownership: Fee Simple,Fractional Ownership: No
- Road surface type: Paved
Estimated market value
$748,500
$711,000 - $786,000
$3,161/mo
Price history
Price history is unavailable.
Public tax history
| Year | Property taxes | Tax assessment |
|---|---|---|
| 2026 | $1,909 -18.3% | $645,800 |
| 2025 | $2,338 -1.5% | $645,800 -6.4% |
| 2024 | $2,374 -7.7% | $689,800 +6.7% |
| 2023 | $2,573 -6% | $646,200 -6.6% |
| 2022 | $2,738 +10.2% | $692,000 +20.5% |
| 2021 | $2,485 -11.4% | $574,400 +38.3% |
| 2020 | $2,804 +28.8% | $415,400 +6.1% |
| 2019 | $2,178 +148.9% | $391,500 +26.1% |
| 2018 | $875 -5.2% | $310,500 +288.1% |
| 2017 | $923 | $80,000 |
| 2016 | $923 | $80,000 |
| 2015 | $923 | $80,000 |
Find assessor info on the county website
Monthly payment
Est. payment
Payment breakdown
Explore the cost of this home by adjusting the details. Changes won't be saved.Climate risks
Neighborhood: 83616
Nearby schools
Schools provided by the listing agent
- Elementary: Star
- Middle: Star
- High: Eagle
- District: West Ada School District
Source: IMLS. This data may not be complete. We recommend contacting the local school district to confirm school assignments for this home.
Similar homes
- $739,9004 bd4 ba2.7k sqft365 N Tullshire Ave, Eagle, ID 83616Active
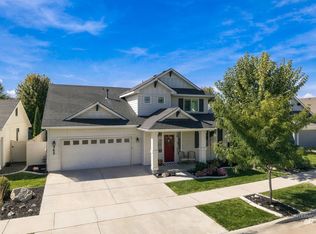 MLS ID #99001174, Alex Bobo, Silvercreek Realty Group. IMLS
- $745,0004 bd4 ba3.1k sqft847 N Tullshire Way, Eagle, ID 83616Active
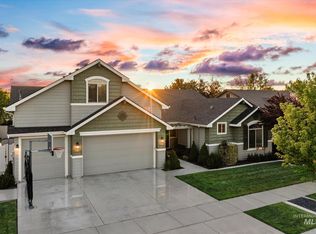 MLS ID #99003109, Faith Mikita, Homes of Idaho. IMLS
- $788,0004 bd3 ba2.5k sqft1550 N Tadpole Ct, Eagle, ID 83616Active
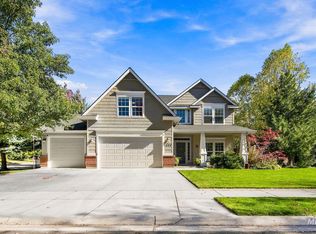 MLS ID #99004025, Olivia Cook, Cook & Company Realty. IMLS
- $630,0003 bd2 ba2.1k sqft359 N Vandries Way, Eagle, ID 83616Active
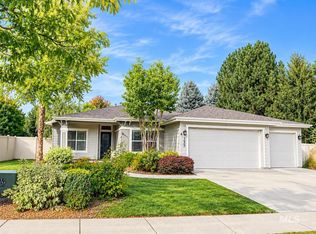 MLS ID #98996931, Gail Cutsforth, Homes of Idaho. IMLS
