Beautifully appointed and full of character, this inviting home offers 4 spacious bedrooms plus a dedicated office featuring elegant glass French doors. Newly refinished hardwood floors, custom built-in bookshelves in both the front room and living room, crown molding, and abundant windows create a warm, timeless feel with natural light throughout. The kitchen is thoughtfully equipped with stainless steel appliances, including a dual-fuel range, plenty of counter space, a center island and a corner pantry, blending style and functionality. Gather around the cozy gas fireplace in the living room or retreat to the spacious primary suite, complete with a luxurious freestanding soaking tub, walk-in shower, and walk-in closet. Outside, enjoy a beautifully landscaped backyard featuring a brick patio beneath a pergola and a designated space for an enclosed fire pit—perfect for relaxing or entertaining. Mature landscaping adds charm and privacy, while the nearby community pool and clubhouse offers an added opportunity to enjoy the outdoors. Brookwood residents also enjoy tree-lined walking paths, fishing ponds, and sport courts. With its blend of classic details, inviting living spaces, and desirable amenities, this home is ready to welcome you!
Active
$788,000
1550 N Tadpole Ct, Eagle, ID 83616
4beds
3baths
2,560sqft
Single Family Residence
Built in 2002
10,062 Square Feet Lot
$771,600 Zestimate®
$308/sqft
$89/mo HOA
What's special
Dual-fuel rangeWalk-in showerBeautifully appointedCenter islandLuxurious freestanding soaking tubNewly refinished hardwood floorsCrown molding
- 3 days
- 1,129
- 137
Likely to sell faster than
Zillow last checked:
Listing updated:
Listed by:
Olivia Cook Main:208-891-3298,
Cook & Company Realty
Source: IMLS,MLS#: 99004025
Facts & features
Interior
Bedrooms & bathrooms
- Bedrooms: 4
- Bathrooms: 3
Primary bedroom
- Level: Upper
- Area: 192
- Dimensions: 12 x 16
Bedroom 2
- Level: Upper
- Area: 132
- Dimensions: 12 x 11
Bedroom 3
- Level: Upper
- Area: 143
- Dimensions: 13 x 11
Bedroom 4
- Level: Upper
- Area: 182
- Dimensions: 13 x 14
Dining room
- Level: Main
- Area: 120
- Dimensions: 12 x 10
Family room
- Level: Main
- Area: 285
- Dimensions: 19 x 15
Kitchen
- Level: Main
- Area: 130
- Dimensions: 10 x 13
Living room
- Level: Main
- Area: 99
- Dimensions: 11 x 9
Office
- Level: Upper
- Area: 120
- Dimensions: 12 x 10
Heating
- Forced Air, Natural Gas
Cooling
- Central Air
Appliances
- Included: Gas Water Heater, Dishwasher, Disposal, Microwave, Refrigerator, Water Softener Owned, Gas Range
Features
- Bath-Master, Guest Room, Den/Office, Formal Dining, Family Room, Great Room, Rec/Bonus, Double Vanity, Walk-In Closet(s), Walk In Shower, Breakfast Bar, Pantry, Laminate Counters, Tile Counters, Number of Baths Upper Level: 2
- Flooring: Hardwood, Tile, Carpet
- Has basement: No
- Number of fireplaces: 1
- Fireplace features: One, Gas
Interior area
- Total structure area: 2,560
- Total interior livable area: 2,560 sqft
- Finished area above ground: 2,560
- Finished area below ground: 0
Video & virtual tour
Property
Parking
- Total spaces: 3
- Parking features: Attached, Driveway
- Attached garage spaces: 3
- Has uncovered spaces: Yes
Features
- Levels: Two
- Patio & porch: Covered Patio/Deck
- Pool features: Community, Pool
- Spa features: Heated
- Fencing: Full,Metal,Wood
- Waterfront features: Pond Community
Lot
- Size: 10,062 Square Feet
- Features: 10000 SF - .49 AC, Irrigation Available, Sidewalks, Corner Lot, Cul-De-Sac, Auto Sprinkler System, Full Sprinkler System, Pressurized Irrigation Sprinkler System
Details
- Parcel number: R1096980520
- Zoning: City of Eagle-R-2/DA/P
Construction
Type & style
- Home type: SingleFamily
- Property subtype: Single Family Residence
Materials
- Brick, Frame
- Roof: Composition
Condition
- Year built: 2002
Details
- Builder name: Mayer Homes
Utilities & green energy
- Water: Public
- Utilities for property: Sewer Connected, Cable Connected, Broadband Internet
Community & HOA
Community
- Subdivision: Brookwood (Eagle)
HOA
- Has HOA: Yes
- HOA fee: $268 quarterly
Location
- Region: Eagle
Financial & listing details
- Price per square foot: $308/sqft
- Tax assessed value: $715,100
- Annual tax amount: $2,232
- Date on market: 10/17/2026
- Listing terms: Cash,Conventional,FHA
- Ownership: Fee Simple,Fractional Ownership: No
- Road surface type: Paved
Estimated market value
$771,600
$733,000 - $810,000
$3,407/mo
Price history
Price history is unavailable.
Public tax history
| Year | Property taxes | Tax assessment |
|---|---|---|
| 2026 | $2,224 -7.2% | $715,100 -3.6% |
| 2025 | $2,396 -1.4% | $742,100 +4% |
| 2024 | $2,431 -20.7% | $713,300 +7% |
| 2023 | $3,065 +12.5% | $666,900 -17.7% |
| 2022 | $2,725 -5.7% | $809,900 +40% |
| 2021 | $2,890 -14.2% | $578,600 +22.6% |
| 2020 | $3,370 +13.6% | $471,900 +3.9% |
| 2019 | $2,967 +9.6% | $454,400 +16.5% |
| 2018 | $2,707 +1.1% | $390,100 +11.3% |
| 2017 | $2,676 | $350,500 +6% |
| 2016 | $2,676 | $330,700 +5.4% |
| 2015 | $2,676 +12.2% | $313,900 +15.8% |
| 2012 | $2,386 +36% | $271,000 +11.6% |
| 2011 | $1,754 +7.6% | $242,800 -1.7% |
| 2010 | $1,630 -25.9% | $246,900 -20.6% |
| 2009 | $2,200 +74.5% | $311,000 -11.7% |
| 2007 | $1,261 -15.2% | $352,100 +7% |
| 2006 | $1,486 +24.8% | $329,200 +24.2% |
| 2003 | $1,191 | $265,100 +430.2% |
| 2002 | -- | $50,000 |
Find assessor info on the county website
Monthly payment
Est. payment
Payment breakdown
Explore the cost of this home by adjusting the details. Changes won't be saved.Climate risks
Neighborhood: 83616
Nearby schools
Schools provided by the listing agent
- Elementary: Eagle Hills
- Middle: Eagle Middle
- High: Eagle
- District: West Ada School District
Source: IMLS. This data may not be complete. We recommend contacting the local school district to confirm school assignments for this home.

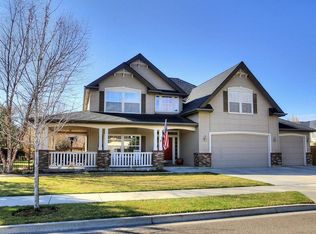
Similar homes
- $724,9005 bd3 ba2.4k sqft1465 E Hogan St, Eagle, ID 83616Active
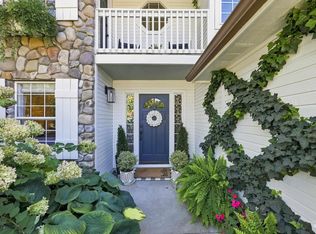 MLS ID #98999753, Thomas Wheeler, Keller Williams Realty Boise. IMLS
- $799,9505 bd3 ba2.8k sqft13252 W Redwick Dr, Boise, ID 83713New
 MLS ID #99004054, Cindy Smith, Boise Premier Real Estate. IMLS
- $749,9904 bd3 ba3.1k sqft4191 N Heritage Woods Way, Meridian, ID 83642New
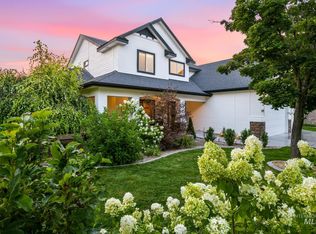 MLS ID #99004132, Holden Raulston, Boise Premier Real Estate. IMLS
- $759,0004 bd3 ba2.2k sqft133 S Baxter Way, Eagle, ID 83616Active
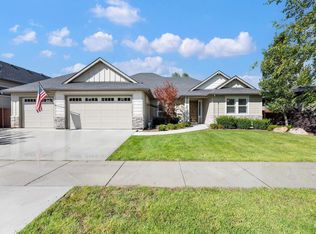 MLS ID #99001136, Julie Borg, Element Group Realty LLC. IMLS
