Welcome to a beautifully updated Eagle home where thoughtful improvements, lush landscaping, and an exceptional backyard create a place that truly feels like home. This 5-bedroom, 2.5-bath, 2,411 sq ft residence sits on a generous .24-acre lot with a 3-car garage and has been lovingly transformed & meticulously maintained over the past decade. The bright, inviting interior features extensive updates throughout, including flooring, paint, bathroom renovations, lighting, kitchen improvements, and more. The chef’s kitchen features a 6-burner gas cooktop and double ovens, making everyday meals and holiday entertaining a breeze. Outside, the private, shaded backyard is a true retreat, boasting a covered patio, mature shade trees, and thoughtfully curated landscaping including a meandering hydrangea-lined pathway and raised garden beds with automatic drip lines. Harvest blueberries, strawberries, raspberries, blackberries, and more from your very own established garden. Just a mile from foothill trails and two miles from the Boise River and Greenbelt, with dining and everyday conveniences close by, this home is perfectly positioned for an active Idaho lifestyle. Set on a quiet, welcoming street where neighbors look out for one another, this is a home you'll be proud to call your own.
Active
Price cut: $25K (10/7)
$724,900
1465 E Hogan St, Eagle, ID 83616
5beds
3baths
2,411sqft
Single Family Residence
Built in 1993
10,454 Square Feet Lot
$714,200 Zestimate®
$301/sqft
$17/mo HOA
What's special
- 46 days
- 2,237
- 223
Likely to sell faster than
Zillow last checked:
Listing updated:
Listed by:
Thomas Wheeler Cell:612-751-3150,
Keller Williams Realty Boise,
Michael T Miller 208-866-1487,
Keller Williams Realty Boise
Source: IMLS,MLS#: 98999753
Facts & features
Interior
Bedrooms & bathrooms
- Bedrooms: 5
- Bathrooms: 3
- Main level bedrooms: 1
Primary bedroom
- Level: Upper
- Area: 288
- Dimensions: 16 x 18
Bedroom 2
- Level: Upper
- Area: 130
- Dimensions: 10 x 13
Bedroom 3
- Level: Upper
- Area: 110
- Dimensions: 10 x 11
Bedroom 4
- Level: Upper
- Area: 110
- Dimensions: 10 x 11
Bedroom 5
- Level: Main
- Area: 110
- Dimensions: 10 x 11
Dining room
- Level: Main
- Area: 195
- Dimensions: 13 x 15
Kitchen
- Level: Main
- Area: 180
- Dimensions: 12 x 15
Living room
- Level: Main
- Area: 288
- Dimensions: 16 x 18
Heating
- Forced Air, Natural Gas
Cooling
- Central Air
Appliances
- Included: Gas Water Heater, Tank Water Heater, Dishwasher, Disposal, Double Oven, Microwave, Oven/Range Freestanding, Refrigerator
Features
- Bath-Master, Guest Room, Split Bedroom, Den/Office, Formal Dining, Great Room, Double Vanity, Walk-In Closet(s), Breakfast Bar, Pantry, Granite Counters, Number of Baths Upper Level: 2
- Flooring: Tile, Laminate
- Has basement: No
- Number of fireplaces: 1
- Fireplace features: One, Gas, Insert
Interior area
- Total structure area: 2,411
- Total interior livable area: 2,411 sqft
- Finished area above ground: 2,411
- Finished area below ground: 0
Property
Parking
- Total spaces: 3
- Parking features: Attached, Driveway
- Attached garage spaces: 3
- Has uncovered spaces: Yes
- Details: Garage: 21x29
Features
- Levels: Two
- Patio & porch: Covered Patio/Deck
- Fencing: Full,Wood
Lot
- Size: 10,454 Square Feet
- Features: 10000 SF - .49 AC, Garden, Sidewalks, Auto Sprinkler System, Drip Sprinkler System, Full Sprinkler System
Details
- Additional structures: Shed(s)
- Parcel number: R5664390140
- Zoning: R-4
Construction
Type & style
- Home type: SingleFamily
- Property subtype: Single Family Residence
Materials
- Frame, Stone, HardiPlank Type
- Foundation: Crawl Space
- Roof: Architectural Style
Condition
- Year built: 1993
Utilities & green energy
- Water: Public
- Utilities for property: Sewer Connected, Cable Connected, Broadband Internet
Community & HOA
Community
- Subdivision: Melvins Eagle Point
HOA
- Has HOA: Yes
- HOA fee: $200 annually
Location
- Region: Eagle
Financial & listing details
- Price per square foot: $301/sqft
- Tax assessed value: $591,400
- Annual tax amount: $1,628
- Date on market: 9/4/2026
- Listing terms: Cash,Conventional,FHA,VA Loan
- Ownership: Fee Simple
Estimated market value
$714,200
$678,000 - $750,000
$3,597/mo
Price history
Price history is unavailable.
Public tax history
| Year | Property taxes | Tax assessment |
|---|---|---|
| 2026 | $1,620 -0.3% | $591,400 +2.9% |
| 2025 | $1,626 -11.8% | $574,500 +9.6% |
| 2024 | $1,843 -22% | $524,200 -2.2% |
| 2023 | $2,362 +10.1% | $535,900 -17.9% |
| 2022 | $2,145 0% | $652,400 +35.4% |
| 2021 | $2,145 -13.3% | $481,900 +28.1% |
| 2020 | $2,473 +16% | $376,100 +4.4% |
| 2019 | $2,132 +8.4% | $360,100 +16.7% |
| 2018 | $1,967 -34.5% | $308,500 +9.4% |
| 2017 | $3,003 | $282,000 +6.5% |
| 2016 | $3,003 | $264,800 +5.6% |
| 2015 | $3,003 +273.9% | $250,700 +22.2% |
| 2012 | $803 | $205,100 |
| 2011 | -- | $205,100 -11.9% |
| 2010 | $1,473 | $232,800 -9.6% |
| 2009 | -- | $257,400 -15% |
| 2007 | -- | $302,700 +33.8% |
| 2006 | -- | $226,300 +20.8% |
| 2003 | -- | $187,300 +1.2% |
| 2002 | -- | $185,000 +2.5% |
| 2001 | -- | $180,500 |
Find assessor info on the county website
Monthly payment
Est. payment
Payment breakdown
Explore the cost of this home by adjusting the details. Changes won't be saved.Climate risks
Neighborhood: 83616
Nearby schools
Schools provided by the listing agent
- Elementary: Eagle Hills
- Middle: Eagle Middle
- High: Eagle
- District: West Ada School District
Source: IMLS. This data may not be complete. We recommend contacting the local school district to confirm school assignments for this home.

Similar homes
- $788,0004 bd3 ba2.5k sqft1550 N Tadpole Ct, Eagle, ID 83616Active
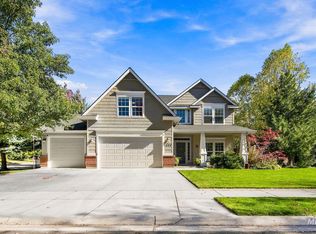 MLS ID #99004025, Olivia Cook, Cook & Company Realty. IMLS
- $924,9994 bd3 ba2.3k sqft948 E Monarch St, Eagle, ID 83616Active
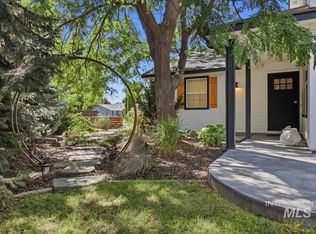 MLS ID #98998808, Stephanie Smith, Silvercreek Realty Group. IMLS
- $799,9505 bd3 ba2.8k sqft13252 W Redwick Dr, Boise, ID 83713New
 MLS ID #99004054, Cindy Smith, Boise Premier Real Estate. IMLS
- $739,9004 bd4 ba2.7k sqft365 N Tullshire Ave, Eagle, ID 83616Active
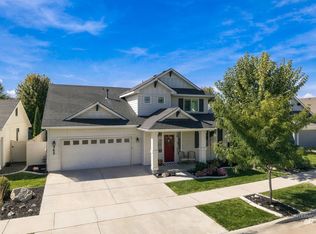 MLS ID #99001174, Alex Bobo, Silvercreek Realty Group. IMLS
