Welcome to this beautifully remodeled 4-bedroom, 3.5-bath home in one of Boise's most desirable foothill communities. Thoughtfully redesigned from top to bottom, this home showcases high-end finishes and custom details that set it apart from the ordinary. From the stunning remodeled kitchen and luxurious primary ensuite to the custom tile fireplace and striking custom stair railing, nearly every space has been updated with timeless style and quality craftsmanship. Quartz countertops, a tankless water heater, and a new HVAC system (2021) provide the perfect blend of beauty and modern efficiency. Designed to fit today's lifestyle, the flexible floor plan includes two dedicated home offices, a perfect kids bonus room, and an oversized 3-car garage, providing room to work, play, and store all of your gear. Step outside to enjoy one of the property's most unique features—the backyard opens directly to more than two acres of HOA common area, creating an incredible sense of privacy with no immediate rear neighbors and plenty of room to enjoy the outdoors. Perfectly positioned in the Boise foothills, this home offers the best of both worlds—an easy commute to Northwest Boise and Eagle while making weekend escapes to McCall, Donnelly, Cascade, and Tamarack remarkably convenient. Owner agent with Mike Gamblin RE
Active
$725,000
10434 W Blackstone St, Boise, ID 83714
4beds
4baths
2,576sqft
Single Family Residence
Built in 1999
8,712 Square Feet Lot
$711,400 Zestimate®
$281/sqft
$43/mo HOA
What's special
- 49 days
- 1,760
- 146
Likely to sell faster than
Zillow last checked:
Listing updated:
Listed by:
Logan Knight Main:208-378-9100,
Mike Gamblin Real Estate
Source: IMLS,MLS#: 98994918
Facts & features
Interior
Bedrooms & bathrooms
- Bedrooms: 4
- Bathrooms: 4
Primary bedroom
- Level: Upper
- Area: 192
- Dimensions: 12 x 16
Bedroom 2
- Level: Upper
- Area: 121
- Dimensions: 11 x 11
Bedroom 3
- Level: Upper
- Area: 121
- Dimensions: 11 x 11
Bedroom 4
- Level: Upper
- Area: 121
- Dimensions: 11 x 11
Family room
- Level: Main
- Area: 238
- Dimensions: 17 x 14
Kitchen
- Level: Main
- Area: 143
- Dimensions: 13 x 11
Office
- Level: Main
- Area: 154
- Dimensions: 14 x 11
Heating
- Forced Air, Natural Gas
Cooling
- Central Air
Appliances
- Included: Tankless Water Heater, Dishwasher, Disposal, Microwave, Refrigerator, Washer, Dryer, Gas Oven, Gas Range
Features
- Bath-Master, Den/Office, Double Vanity, Walk-In Closet(s), Walk In Shower, Breakfast Bar, Pantry, Kitchen Island, Quartz Counters, Number of Baths Upper Level: 3, Bonus Room Size: 17x10, Bonus Room Level: Upper
- Flooring: Tile, Carpet, Laminate
- Has basement: No
- Has fireplace: Yes
- Fireplace features: Gas
Interior area
- Total structure area: 2,576
- Total interior livable area: 2,576 sqft
- Finished area above ground: 2,576
- Finished area below ground: 0
Property
Parking
- Total spaces: 3
- Parking features: Attached, Driveway
- Attached garage spaces: 3
- Has uncovered spaces: Yes
Features
- Levels: Two
- Fencing: Wood
Lot
- Size: 8,712 Square Feet
- Dimensions: 110 x 80
- Features: Standard Lot 6000-9999 SF, Sidewalks, Auto Sprinkler System
Details
- Parcel number: R1022710470
- Zoning: R2
Construction
Type & style
- Home type: SingleFamily
- Property subtype: Single Family Residence
Materials
- Frame, HardiPlank Type
- Foundation: Crawl Space
- Roof: Composition
Condition
- Year built: 1999
Utilities & green energy
- Water: Public
- Utilities for property: Sewer Connected
Community & HOA
Community
- Subdivision: Bonita Hills
HOA
- Has HOA: Yes
- HOA fee: $520 annually
Location
- Region: Boise
Financial & listing details
- Price per square foot: $281/sqft
- Tax assessed value: $607,500
- Annual tax amount: $3,191
- Date on market: 7/23/2026
- Listing terms: Consider All
- Ownership: Fee Simple
- Road surface type: Paved
Estimated market value
$711,400
$676,000 - $747,000
$3,633/mo
Price history
Price history is unavailable.
Public tax history
| Year | Property taxes | Tax assessment |
|---|---|---|
| 2025 | $2,767 -1.1% | $607,500 +9.3% |
| 2024 | $2,798 -3.7% | $555,700 +5.2% |
| 2023 | $2,905 +4% | $528,000 -10.1% |
| 2022 | $2,793 +4.2% | $587,100 +24% |
| 2021 | $2,681 +1.2% | $473,400 +23.9% |
| 2020 | $2,650 +17.4% | $382,200 +5.2% |
| 2019 | $2,258 +13.8% | $363,200 +19.1% |
| 2018 | $1,984 +2.5% | $305,000 +11.8% |
| 2017 | $1,937 | $272,800 +6.3% |
| 2016 | $1,937 | $256,700 +7.8% |
| 2015 | $1,937 +10.1% | $238,100 +35.7% |
| 2012 | $1,758 +48.7% | $175,500 |
| 2011 | $1,182 -19.9% | $175,500 -18.3% |
| 2010 | $1,476 -10.6% | $214,800 -4.1% |
| 2009 | $1,650 +69.8% | $224,100 -24.4% |
| 2007 | $971 -16.6% | $296,400 +20.3% |
| 2006 | $1,164 +5.3% | $246,300 +23.5% |
| 2003 | $1,106 +20.5% | $199,500 -4.3% |
| 2002 | $918 -8.1% | $208,500 +11.4% |
| 2001 | $998 | $187,200 |
Find assessor info on the county website
Monthly payment
Est. payment
Payment breakdown
Explore the cost of this home by adjusting the details. Changes won't be saved.Climate risks
Neighborhood: 83714
Nearby schools
Schools provided by the listing agent
- Elementary: Shadow Hills
- Middle: River Glen Jr
- High: Capital
- District: Boise School District #1
Source: IMLS. This data may not be complete. We recommend contacting the local school district to confirm school assignments for this home.
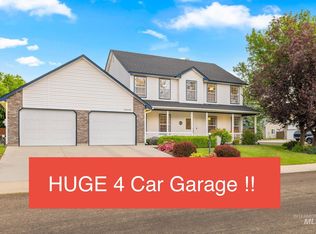
Similar homes
- $829,9004 bd3 ba2.8k sqft5115 W Parsons Dr, Boise, ID 83714Back on Market
 MLS ID #99000295, Amy Stringer, Ralston Group Properties, LLC. IMLS
 - $749,9003 bd3 ba1.7k sqft1184 N Downing Dr, Eagle, ID 83616Active
 MLS ID #98999989, Joshua Purkiss, Hill Top Real Estate Idaho. IMLS
 - $711,0004 bd3 ba2.4k sqft18597 N Goldenridge Pl, Boise, ID 83714Active
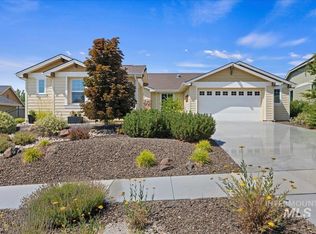 MLS ID #98996476, Kirsten Powell, Real Broker LLC. IMLS
 - $725,0003 bd3 ba2k sqft17747 N Vantage Pl, Boise, ID 83714Active
 MLS ID #98997480, Kevin Harris, Fathom Realty. IMLS
