Space, flexibility, and location come together beautifully in this exceptional Eagle home. This thoughtfully designed floor plan offers all the room you've been looking for, with 5 true bedrooms, multiple living spaces, and a layout that adapts to the way you live. The main level features a full bedroom and full bathroom, creating the perfect space for guests, multi-generational living, or a private home office. Upstairs, a spacious loft provides endless possibilities as a media room, play area, homework zone, or additional gathering space, while four additional bedrooms ensure everyone has a place to call their own. With two separate living areas downstairs and up a loft upstairs, you'll have the flexibility to entertain, relax, and spread out without sacrificing connection. Whether you're hosting holiday gatherings, welcoming overnight guests, or simply enjoying a quiet evening at home, you'll appreciate the space and versatility this floor plan provides. Beyond the home itself, you'll love being just minutes from schools, parks, shopping, dining, and everything that makes Eagle one of Idaho's most desirable communities. If you've been looking for a move-in ready home with space to grow, room to gather, and a location that keeps you connected to it all, this may be the one you've been waiting for.
Active
Price cut: $24.9K (10/3)
$775,000
4147 W Cardon St, Eagle, ID 83616
5beds
3baths
2,841sqft
Single Family Residence
Built in 2014
0.25 Acres Lot
$766,300 Zestimate®
$273/sqft
$96/mo HOA
What's special
Multiple living spacesSpacious loft
- 39 days
- 1,263
- 92
Likely to sell faster than
Zillow last checked:
Listing updated:
Listed by:
Lauren Clark Cell:208-830-4610,
Homes of Idaho,
Matthew Clark 208-340-8937,
Homes of Idaho
Source: IMLS,MLS#: 98998670
Facts & features
Interior
Bedrooms & bathrooms
- Bedrooms: 5
- Bathrooms: 3
- Main level bathrooms: 1
- Main level bedrooms: 1
Primary bedroom
- Level: Upper
- Area: 195
- Dimensions: 13 x 15
Bedroom 2
- Level: Upper
- Area: 132
- Dimensions: 11 x 12
Bedroom 3
- Level: Upper
- Area: 132
- Dimensions: 11 x 12
Bedroom 4
- Level: Upper
- Area: 121
- Dimensions: 11 x 11
Bedroom 5
- Level: Main
Family room
- Level: Main
- Area: 255
- Dimensions: 15 x 17
Kitchen
- Level: Main
- Area: 182
- Dimensions: 13 x 14
Living room
- Level: Main
- Area: 182
- Dimensions: 13 x 14
Heating
- Forced Air, Natural Gas
Cooling
- Central Air
Appliances
- Included: Gas Water Heater, Dishwasher, Disposal, Microwave, Oven/Range Freestanding, Refrigerator
Features
- Bath-Master, Den/Office, Family Room, Rec/Bonus, Double Vanity, Walk-In Closet(s), Breakfast Bar, Pantry, Kitchen Island, Granite Counters, Number of Baths Main Level: 1, Number of Baths Upper Level: 2, Bonus Room Size: 14x16, Bonus Room Level: Upper
- Flooring: Hardwood, Carpet
- Has basement: No
- Number of fireplaces: 1
- Fireplace features: One, Gas
Interior area
- Total structure area: 2,841
- Total interior livable area: 2,841 sqft
- Finished area above ground: 2,841
- Finished area below ground: 0
Video & virtual tour
Property
Parking
- Total spaces: 3
- Parking features: Attached
- Attached garage spaces: 3
Features
- Levels: Two
- Pool features: Community, In Ground, Pool
- Fencing: Full,Vinyl
Lot
- Size: 0.25 Acres
- Features: 10000 SF - .49 AC, Garden, Irrigation Available, Sidewalks, Auto Sprinkler System, Full Sprinkler System, Pressurized Irrigation Sprinkler System
Details
- Additional structures: Shed(s)
- Parcel number: R4833340060
Construction
Type & style
- Home type: SingleFamily
- Property subtype: Single Family Residence
Materials
- Frame, HardiPlank Type
- Roof: Architectural Style
Condition
- Year built: 2014
Utilities & green energy
- Water: Community Service
- Utilities for property: Sewer Connected, Cable Connected
Community & HOA
Community
- Subdivision: Eaglecreek
HOA
- Has HOA: Yes
- HOA fee: $575 semi-annually
Location
- Region: Eagle
Financial & listing details
- Price per square foot: $273/sqft
- Tax assessed value: $703,200
- Annual tax amount: $2,287
- Date on market: 8/26/2026
- Ownership: Fee Simple
- Road surface type: Paved
Estimated market value
$766,300
$728,000 - $805,000
$3,602/mo
Price history
Price history is unavailable.
Public tax history
| Year | Property taxes | Tax assessment |
|---|---|---|
| 2026 | $2,280 +5% | $703,200 -7.3% |
| 2025 | $2,171 -2% | $758,200 +15.2% |
| 2024 | $2,215 -28.1% | $658,300 +6.3% |
| 2023 | $3,079 +22.3% | $619,100 -23.9% |
| 2022 | $2,518 -4.7% | $813,300 +49.5% |
| 2021 | $2,643 -9.4% | $544,100 +23.6% |
| 2020 | $2,919 -20.4% | $440,100 +8.2% |
| 2019 | $3,666 +55.6% | $406,900 +13.5% |
| 2018 | $2,355 -3.3% | $358,400 +12.7% |
| 2017 | $2,437 | $317,900 +2.7% |
| 2016 | $2,437 | $309,400 +0.4% |
| 2015 | $2,437 | $308,300 |
Find assessor info on the county website
Monthly payment
Est. payment
Payment breakdown
Explore the cost of this home by adjusting the details. Changes won't be saved.Climate risks
Neighborhood: 83616
Nearby schools
Schools provided by the listing agent
- Elementary: Eagle Hills
- Middle: Eagle Middle
- High: Eagle
- District: West Ada School District
Source: IMLS. This data may not be complete. We recommend contacting the local school district to confirm school assignments for this home.
Similar homes
- $899,9004 bd4 ba3.2k sqft4465 W Escalante Dr, Eagle, ID 83616Active
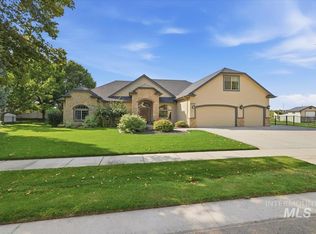 MLS ID #98998537, Shawn Cardoza, Homes of Idaho. IMLS
 - $760,0003 bd3 ba2.2k sqft1356 N Willowick Ave, Eagle, ID 83616Active
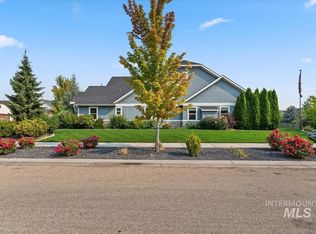 MLS ID #98997168, Sarah Bradshaw, Fathom Realty. IMLS
 - $975,0006 bd4 ba3.6k sqft5445 W Saguaro Dr, Eagle, ID 83616Active
 MLS ID #99000279, Monica Braun, Keller Williams Realty Boise. IMLS
 - $980,0004 bd3 ba2.9k sqft4701 W Braveheart St, Eagle, ID 83616Active
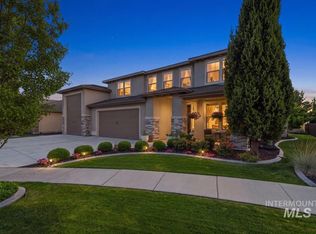 MLS ID #98992931, Scott Graves, THG Real Estate. IMLS
