Welcome home to this beautiful & functional home in Star’s desirable Rockbridge subdivision! With 4 beds, 3 full baths, & a large upstairs bonus room (which could be a 5th bed w/ its own closet & bath), there’s room for comfortable everyday living, entertaining, & multigenerational living. New flooring throughout includes TuffCore Premium Laminate in the great room, kitchen, and laundry; LVP in the primary bath; and new carpet in the bedrooms & bonus room. The spacious great room is perfect for entertaining. The kitchen features brand-new stainless-steel appliances, a breakfast bar, and a generous pantry. The adjoining laundry room includes cabinets, a counter, a sink, and a closet. The large primary bedroom is both fabulous and spacious, with plenty of room to relax. The ensuite bath features separate sink areas, a shower, a large soaker tub, & two walk-in closets. The 4th bedroom, with double doors, offers flexibility & can be utilized as an office, exercise room, or formal dining room. Outside, mature landscaping, garden beds, & a beautiful stone patio create a comfortable retreat. A heated & cooled enclosed patio extends your enjoyment of Idaho’s lovely changing seasons. The oversized 3-car garage includes an extra workshop area. Close to downtown Star, with convenient access to Hwy 44 to Eagle & Boise & Hwy 16 to Emmett. There is so much to love about this home!
Active
$619,900
471 N Glen Aspen Way, Star, ID 83669
4beds
3baths
2,307sqft
Single Family Residence
Built in 2005
7,840 Square Feet Lot
$614,000 Zestimate®
$269/sqft
$48/mo HOA
What's special
Garden bedsMature landscapingBreakfast barBrand-new stainless-steel appliancesNew flooring throughoutLarge upstairs bonus roomGenerous pantry
- 19 days
- 950
- 108
Likely to sell faster than
Zillow last checked:
Listing updated:
Listed by:
Kimberly Glinski Main:208-465-7770,
Team Realty
Source: IMLS,MLS#: 99004206
Facts & features
Interior
Bedrooms & bathrooms
- Bedrooms: 4
- Bathrooms: 3
- Main level bathrooms: 2
- Main level bedrooms: 4
Primary bedroom
- Level: Main
Bedroom 2
- Level: Main
Bedroom 3
- Level: Main
Bedroom 4
- Level: Main
Kitchen
- Level: Main
Heating
- Forced Air, Natural Gas
Cooling
- Central Air
Appliances
- Included: Gas Water Heater, Tank Water Heater, Dishwasher, Disposal, Microwave, Oven/Range Freestanding
Features
- Bath-Master, Bed-Master Main Level, Great Room, Rec/Bonus, Double Vanity, Walk-In Closet(s), Breakfast Bar, Pantry, Tile Counters, Number of Baths Main Level: 2, Number of Baths Upper Level: 1, Bonus Room Level: Upper
- Flooring: Carpet
- Has basement: No
- Number of fireplaces: 1
- Fireplace features: One, Gas, Insert
Interior area
- Total structure area: 2,307
- Total interior livable area: 2,307 sqft
- Finished area above ground: 2,307
- Finished area below ground: 0
Property
Parking
- Total spaces: 3
- Parking features: Attached
- Attached garage spaces: 3
Features
- Levels: Single w/ Upstairs Bonus Room
- Patio & porch: Covered Patio/Deck
- Fencing: Full,Wood
Lot
- Size: 7,840 Square Feet
- Features: Standard Lot 6000-9999 SF, Sidewalks, Auto Sprinkler System, Full Sprinkler System, Pressurized Irrigation Sprinkler System
Details
- Parcel number: R7532430240
Construction
Type & style
- Home type: SingleFamily
- Property subtype: Single Family Residence
Materials
- Frame
- Foundation: Crawl Space
Condition
- Year built: 2005
Details
- Builder name: Mackley
Utilities & green energy
- Water: Public
- Utilities for property: Sewer Connected
Community & HOA
Community
- Subdivision: Rockbridge
HOA
- Has HOA: Yes
- HOA fee: $575 annually
Location
- Region: Star
Financial & listing details
- Price per square foot: $269/sqft
- Tax assessed value: $481,000
- Annual tax amount: $1,496
- Date on market: 10/20/2026
- Listing terms: Cash,Conventional,VA Loan
- Ownership: Fee Simple,Fractional Ownership: No
Estimated market value
$614,000
$583,000 - $645,000
$2,753/mo
Price history
Price history is unavailable.
Public tax history
| Year | Property taxes | Tax assessment |
|---|---|---|
| 2026 | $1,488 -6.3% | $481,000 -3.2% |
| 2025 | $1,588 -3.3% | $496,700 +5.2% |
| 2024 | $1,642 -31.1% | $472,300 +6.8% |
| 2023 | $2,384 +11.1% | $442,300 -24.8% |
| 2022 | $2,146 -0.3% | $588,500 +39.6% |
| 2021 | $2,152 -13.1% | $421,500 +29.6% |
| 2020 | $2,477 +15.1% | $325,200 +1% |
| 2019 | $2,151 +12.9% | $322,100 +16.7% |
| 2018 | $1,906 -0.7% | $275,900 +12.1% |
| 2017 | $1,920 | $246,200 +5.2% |
| 2016 | $1,920 | $234,100 +8% |
| 2015 | $1,920 +20.2% | $216,700 +32.3% |
| 2012 | $1,597 +17.2% | $163,800 -1.8% |
| 2011 | $1,363 +4.2% | $166,800 -2.9% |
| 2010 | $1,308 -2.6% | $171,700 -0.1% |
| 2009 | $1,342 -4% | $171,900 -28.5% |
| 2007 | $1,398 +353.7% | $240,300 +6.8% |
| 2006 | $308 | $225,100 |
Find assessor info on the county website
Monthly payment
Est. payment
Payment breakdown
Explore the cost of this home by adjusting the details. Changes won't be saved.Climate risks
Neighborhood: 83669
Nearby schools
Schools provided by the listing agent
- Elementary: Star
- Middle: Star
- High: Owyhee
- District: West Ada School District
Source: IMLS. This data may not be complete. We recommend contacting the local school district to confirm school assignments for this home.
Similar homes
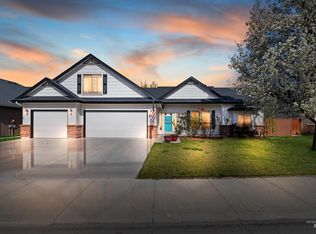
- $684,9004 bd3 ba2.6k sqft124 S Rivermist Ave, Star, ID 83669Active
 MLS ID #99000070, Jordan Bender, Sweet Group Realty. IMLS
- $664,9004 bd3 ba2.3k sqft11739 W Creekrapids Dr, Star, ID 83669Active
 MLS ID #98992764, Jo Ann Lowe, Idaho Farm and Home Realty. IMLS
- $759,0003 bd2 ba2.4k sqft10187 W Purple Ash Dr, Star, ID 83669Active
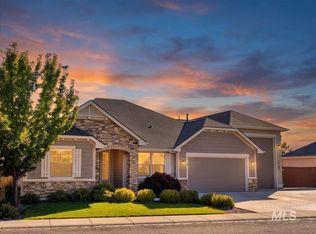 MLS ID #99004154, Joshua Austin, Hunter of Homes, LLC. IMLS
- $664,9904 bd3 ba2.4k sqft909 N Stockhelm Way, Eagle, ID 83616Active
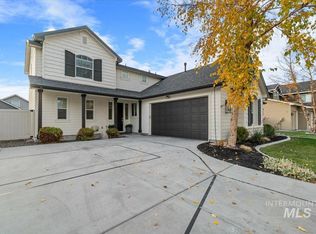 MLS ID #99005513, George Pafundi, Silvercreek Realty Group. IMLS
