Welcome to refined Idaho living in the highly sought-after Heron River community. This beautifully appointed 4-bedroom, 2.5-bath home offers 2,645 square feet of thoughtfully designed living space, including a dedicated office, with an inviting blend of comfort, style, and functionality. The stunning kitchen is the heart of the home, creating an elegant and welcoming space for everyday living and entertaining. The spacious primary suite offers a private retreat, complete with a beautiful primary bathroom that provides a luxurious place to relax and unwind. Heron River offers an exceptional resort-style lifestyle with a clubhouse, community pool and kids' pool, fitness center, tennis, pickleball and basketball courts, playgrounds, scenic walking paths, ponds and river access. Just minutes away, enjoy Star's parks, dining, shopping and local attractions, including Freedom Park and Star Riverwalk, where you can walk along the Boise River, fish, kayak, paddleboard or simply enjoy the beautiful surroundings. With its impressive living spaces, dedicated office, gorgeous kitchen and primary suite, and incredible neighborhood amenities, this home offers the perfect blend of luxury, comfort and the Idaho lifestyle—all in one of Star's most desirable communities.
Active
$684,900
124 S Rivermist Ave, Star, ID 83669
4beds
3baths
2,645sqft
Single Family Residence
Built in 2015
7,840 Square Feet Lot
$678,700 Zestimate®
$259/sqft
$100/mo HOA
What's special
Fitness centerPonds and river accessDedicated officePrivate retreatBeautiful surroundingsScenic walking pathsSpacious primary suite
- 40 days
- 423
- 51
Zillow last checked:
Listing updated:
Listed by:
Jordan Bender Cell:208-957-2000,
Sweet Group Realty
Source: IMLS,MLS#: 99000070
Facts & features
Interior
Bedrooms & bathrooms
- Bedrooms: 4
- Bathrooms: 3
- Main level bathrooms: 1
- Main level bedrooms: 1
Primary bedroom
- Level: Main
- Area: 225
- Dimensions: 15 x 15
Bedroom 2
- Level: Upper
- Area: 132
- Dimensions: 12 x 11
Bedroom 3
- Level: Upper
- Area: 143
- Dimensions: 13 x 11
Bedroom 4
- Level: Upper
- Area: 130
- Dimensions: 13 x 10
Family room
- Level: Main
Kitchen
- Level: Main
Living room
- Level: Main
Office
- Level: Main
- Area: 132
- Dimensions: 12 x 11
Heating
- Forced Air, Natural Gas
Cooling
- Central Air
Appliances
- Included: Gas Water Heater, Dishwasher, Disposal, Microwave, Oven/Range Built-In
Features
- Bath-Master, Bed-Master Main Level, Den/Office, Family Room, Rec/Bonus, Double Vanity, Walk-In Closet(s), Walk In Shower, Breakfast Bar, Pantry, Kitchen Island, Granite Counters, Number of Baths Main Level: 1, Number of Baths Upper Level: 1
- Flooring: Tile, Carpet
- Has basement: No
- Has fireplace: Yes
- Fireplace features: Gas
Interior area
- Total structure area: 2,645
- Total interior livable area: 2,645 sqft
- Finished area above ground: 2,645
- Finished area below ground: 0
Property
Parking
- Total spaces: 3
- Parking features: Attached, Driveway
- Attached garage spaces: 3
- Has uncovered spaces: Yes
Features
- Levels: Two
- Patio & porch: Covered Patio/Deck
- Exterior features: Tennis Court(s)
- Pool features: Community, In Ground
- Fencing: Full,Wood
- Has view: Yes
- Waterfront features: Pond Community
Lot
- Size: 7,840 Square Feet
- Features: Standard Lot 6000-9999 SF, Garden, Irrigation Available, Sidewalks, Views, Irrigation Sprinkler System
Details
- Additional structures: Shed(s)
- Parcel number: R6925820150
Construction
Type & style
- Home type: SingleFamily
- Property subtype: Single Family Residence
Materials
- Stone, Wood Siding
- Roof: Composition
Condition
- Year built: 2015
Details
- Builder name: Eaglewood Homes
Utilities & green energy
- Water: Public
- Utilities for property: Sewer Connected, Broadband Internet
Community & HOA
Community
- Subdivision: Heron River
HOA
- Has HOA: Yes
- HOA fee: $100 monthly
Location
- Region: Star
Financial & listing details
- Price per square foot: $259/sqft
- Tax assessed value: $617,400
- Annual tax amount: $2,989
- Date on market: 9/8/2026
- Listing terms: Cash,Conventional,FHA,VA Loan
- Ownership: Fee Simple
- Road surface type: Paved
Estimated market value
$678,700
$645,000 - $713,000
$2,900/mo
Price history
Price history is unavailable.
Public tax history
| Year | Property taxes | Tax assessment |
|---|---|---|
| 2026 | $2,481 -14.4% | $617,400 +1.3% |
| 2025 | $2,898 -6.3% | $609,500 -2.4% |
| 2024 | $3,092 -21.4% | $624,300 +5.9% |
| 2023 | $3,934 +0.8% | $589,500 -22.1% |
| 2022 | $3,902 -3.6% | $756,400 +41.8% |
| 2021 | $4,048 +14.2% | $533,600 +27.3% |
| 2020 | $3,544 +4.9% | $419,100 +1.1% |
| 2019 | $3,379 +24.2% | $414,700 +11% |
| 2018 | $2,720 +5% | $373,600 +16.6% |
| 2017 | $2,590 | $320,300 +9.2% |
| 2016 | $2,590 | $293,200 +633% |
| 2015 | $2,590 | $40,000 |
Find assessor info on the county website
Monthly payment
Est. payment
Payment breakdown
Explore the cost of this home by adjusting the details. Changes won't be saved.Climate risks
Neighborhood: 83669
Nearby schools
Schools provided by the listing agent
- Elementary: Star
- Middle: Star
- High: Eagle
- District: West Ada School District
Source: IMLS. This data may not be complete. We recommend contacting the local school district to confirm school assignments for this home.


Similar homes
- $680,0004 bd3 ba2.7k sqft168 S Rivermist Ave, Star, ID 83669Active
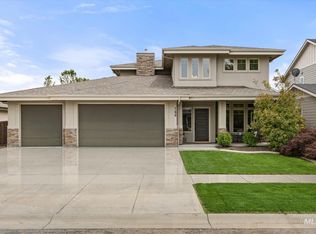 MLS ID #98989756, Shantel Teeter, Homes of Idaho. IMLS
- $689,9004 bd3 ba2.6k sqft9561 W Wildbranch Dr, Star, ID 83669Active
 MLS ID #98986404, Joshua Austin, Hunter of Homes, LLC. IMLS
- $899,0004 bd3 ba2.5k sqft9608 W Twisted Vine Dr, Star, ID 83669Active
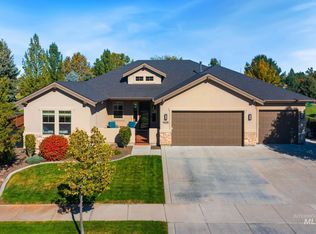 MLS ID #99002774, Rebecca Odle, SW Idaho Properties LLC. IMLS
- $889,0004 bd3 ba2.7k sqft1360 N Bowknot Lake Way, Star, ID 83669Active
 MLS ID #99003117, Robyn Moir, The Agency Boise. IMLS
