76-FOOT-DEEP RV BAY + 30' BACK PATIO! Bring the motorhome, boat, toys, and all your Idaho adventures. This exceptional Stacy Construction home has the space, storage, and lifestyle you've been searching for. Built in 2023 and ideally located in Star near Beacon Light Road, this better-than-new single-level home offers nearly 2,600 square feet with 4 bedrooms, 2.5 bathrooms, and quality craftsmanship throughout. The open-concept floor plan was designed for everyday living and entertaining, with abundant natural light, beautiful finishes, and an easy flow between the spacious great room, dining area, and well-appointed kitchen. The private primary suite features a spa-inspired bathroom and generous walk-in closet, while the additional bedrooms offer plenty of flexibility for guests, an office, hobbies, or whatever fits your lifestyle. Outside, enjoy a beautifully maintained yard and an impressive 30-foot back patio with plenty of room to relax, entertain, and take in Idaho living. And the showstopper? The 76-foot-deep RV bay. Bring the RV, boat, trailers, recreational toys, or create the ultimate workshop and hobby space. Located near parks, schools, shopping, dining, and everything Star and the Treasure Valley have to offer, this home brings together modern comfort, incredible functionality, exceptional storage, and the quality craftsmanship Stacy Construction is known for.
Active
$874,900
9931 W Aviara St, Star, ID 83669
4beds
3baths
2,547sqft
Single Family Residence
Built in 2023
8,712 Square Feet Lot
$865,200 Zestimate®
$344/sqft
$79/mo HOA
What's special
Open-concept floor planBeautiful finishesExceptional storageAbundant natural lightBeautifully maintained yardPrivate primary suiteGenerous walk-in closet
- 31 days
- 664
- 56
Zillow last checked:
Listing updated:
Listed by:
Tifni Pennecard Cell:208-861-8295,
Finding 43 Real Estate
Source: IMLS,MLS#: 99000524
Facts & features
Interior
Bedrooms & bathrooms
- Bedrooms: 4
- Bathrooms: 3
- Main level bathrooms: 2
- Main level bedrooms: 4
Primary bedroom
- Level: Main
- Area: 240
- Dimensions: 15 x 16
Bedroom 2
- Level: Main
- Area: 154
- Dimensions: 11 x 14
Bedroom 3
- Level: Main
- Area: 154
- Dimensions: 11 x 14
Bedroom 4
- Level: Main
- Area: 143
- Dimensions: 11 x 13
Kitchen
- Level: Main
- Area: 300
- Dimensions: 15 x 20
Heating
- Forced Air, Natural Gas
Cooling
- Central Air
Appliances
- Included: Gas Water Heater, Dishwasher, Disposal, Microwave, Oven/Range Built-In, Gas Range
Features
- Bath-Master, Bed-Master Main Level, Split Bedroom, Great Room, Double Vanity, Central Vacuum Plumbed, Walk-In Closet(s), Walk In Shower, Pantry, Kitchen Island, Granite Counters, Number of Baths Main Level: 2
- Flooring: Tile
- Has basement: No
- Number of fireplaces: 1
- Fireplace features: One, Gas
Interior area
- Total structure area: 2,547
- Total interior livable area: 2,547 sqft
- Finished area above ground: 2,547
Property
Parking
- Total spaces: 5
- Parking features: Attached, RV Access/Parking, Driveway
- Attached garage spaces: 5
- Has uncovered spaces: Yes
Features
- Levels: One
- Patio & porch: Covered Patio/Deck
- Fencing: Vinyl
Lot
- Size: 8,712 Square Feet
- Features: Standard Lot 6000-9999 SF, Garden, Sidewalks, Corner Lot, Auto Sprinkler System, Drip Sprinkler System, Full Sprinkler System, Pressurized Irrigation Sprinkler System
Details
- Parcel number: R8222260760
Construction
Type & style
- Home type: SingleFamily
- Property subtype: Single Family Residence
Materials
- Concrete, Frame, Stone, Stucco
- Foundation: Crawl Space
- Roof: Composition
Condition
- Year built: 2023
Details
- Builder name: Stacy Construction
Utilities & green energy
- Water: Public
- Utilities for property: Sewer Connected
Community & HOA
Community
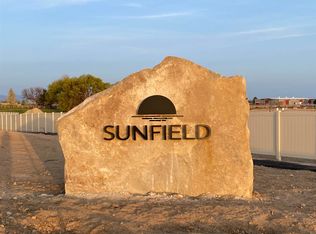
- Subdivision: Sunfield Estates
HOA
- Has HOA: Yes
- HOA fee: $950 annually
Location
- Region: Star
Financial & listing details
- Price per square foot: $344/sqft
- Tax assessed value: $702,000
- Annual tax amount: $2,447
- Date on market: 9/11/2026
- Listing terms: Cash,Conventional,VA Loan
- Ownership: Fee Simple
Estimated market value
$865,200
$822,000 - $908,000
$3,010/mo
Price history
Price history is unavailable.
Public tax history
| Year | Property taxes | Tax assessment |
|---|---|---|
| 2026 | $2,440 -6.6% | $702,000 -4.4% |
| 2025 | $2,612 +39.3% | $734,300 +5.5% |
| 2024 | $1,875 | $696,100 +42.8% |
| 2023 | -- | $487,300 |
| 2022 | -- | -- |
Find assessor info on the county website
Monthly payment
Est. payment
Payment breakdown
Explore the cost of this home by adjusting the details. Changes won't be saved.Climate risks
Neighborhood: 83669
Nearby schools
Schools provided by the listing agent
- Elementary: Star
- Middle: Star
- High: Eagle
- District: West Ada School District
Source: IMLS. This data may not be complete. We recommend contacting the local school district to confirm school assignments for this home.

Similar homes
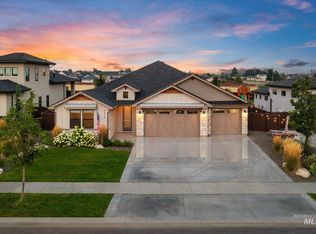
- $889,0004 bd3 ba2.7k sqft1360 N Bowknot Lake Way, Star, ID 83669Active
 MLS ID #99003117, Robyn Moir, The Agency Boise. IMLS
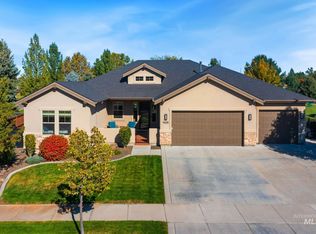
 - $799,0004 bd3 ba2.6k sqft3276 N Fire Flower Ave, Star, ID 83669Active
 MLS ID #99002001, Faith Mikita, Homes of Idaho. IMLS
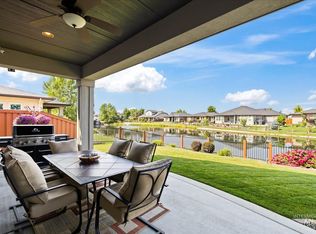
 - $899,0004 bd3 ba2.5k sqft9608 W Twisted Vine Dr, Star, ID 83669Active
 MLS ID #99002774, Rebecca Odle, SW Idaho Properties LLC. IMLS
 - $1,056,0004 bd3 ba2.3k sqft145 S Rivermist Ave, Star, ID 83669Active
 MLS ID #98988941, Faith Mikita, Homes of Idaho. IMLS
