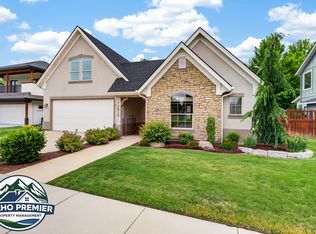
Experience the pinnacle of craftsmanship in this custom-built all stucco Home, originally designed and built as the builder's personal residence. Situated on a quiet one-way street. Directly across the street sits a pristine, HOA-maintained open lawn area that expands your view and provides a park-like extension of your front yard. The versatile floor plan is a masterclass in design, perfectly suited for multi- generational living or a premier work-from-home lifestyle. The main level features a sprawling primary suite, two additional bedrooms joined by a Jack-and-Jill bath, open concept living area flows seamlessly into the kitchen with updated LG appliances. Upstairs, discover the ultimate entertainment area: with a full kitchen and pantry that is perfect for hosting Sunday NFL game day, cinema nights or just a great teen hangout. Along with another bedroom,1/2 bath and full bath plus a traditional bonus room over the garage rounds out the upstairs. A private detached casita off the entry courtyard offers a secluded guest suite or ADU. Beyond the aesthetics, enjoy peace of mind with a recently upgraded $22k premium high-efficiency HVAC system featuring UV air filtration and humidifier, new roof in 2024. Your private oasis awaits out back with a covered patio, gas firepit, and hot tub. Live the Hidden Springs lifestyle with trails and community amenities at your doorstep.
For sale by owner
$925,000
12815 N 11th Ave, Boise, ID 83714
5beds
3,668sqft
SingleFamily
Built in 2007
8,712 Square Feet Lot
$-- Zestimate®
$252/sqft
$177/mo HOA
What's special
Versatile floor planCustom-built all stucco homeQuiet one-way streetSprawling primary suite
- 11 days
- 537
- 30
Listed by:
Property Owner (208) 761-4993
Facts & features
Interior
Bedrooms & bathrooms
- Bedrooms: 5
- Bathrooms: 6
- Full bathrooms: 4
- 1/2 bathrooms: 2
Heating
- Forced air, Gas
Cooling
- Central
Appliances
- Included: Dishwasher, Microwave
Features
- Flooring: Tile
- Basement: None
- Has fireplace: Yes
Interior area
- Total interior livable area: 3,668 sqft
Property
Parking
- Total spaces: 2
- Parking features: Garage - Attached
Features
- Exterior features: Stucco
Lot
- Size: 8,712 Square Feet
Details
- Parcel number: R3610310250
Construction
Type & style
- Home type: SingleFamily
Materials
- Roof: Other
Condition
- New construction: No
- Year built: 2007
Community & HOA
HOA
- Has HOA: Yes
- HOA fee: $177 monthly
Location
- Region: Boise
Financial & listing details
- Price per square foot: $252/sqft
- Tax assessed value: $794,600
- Annual tax amount: $4,850
- Date on market: 10/9/2026
Estimated market value
Not available
Estimated sales range
Not available
$4,711/mo
Price history
| Date | Event | Price |
|---|---|---|
| 10/9/2026 | Listed for sale | $925,000+1.6%$252/sqft |
Source: Owner Report a problem | ||
| 10/6/2026 | Listing removed | $910,000$248/sqft |
Source:  IMLS #98980777 Report a problem IMLS #98980777 Report a problem | ||
| 9/9/2026 | Price change | $910,000-4.2%$248/sqft |
Source: IMLS #98980777 Report a problem | ||
| 8/11/2026 | Price change | $950,000-2.1%$259/sqft |
Source: IMLS #98980777 Report a problem | ||
| 7/29/2026 | Price change | $970,000-1.3%$264/sqft |
Source: IMLS #98980777 Report a problem | ||
| 6/26/2026 | Price change | $983,000-1.5%$268/sqft |
Source: IMLS #98980777 Report a problem | ||
| 4/8/2026 | Listed for sale | $998,000+17.4%$272/sqft |
Source: IMLS #98980777 Report a problem | ||
| 2/20/2024 | Sold | -- |
Source: IMLS #98898704 Report a problem | ||
| 2/7/2024 | Pending sale | $849,900$232/sqft |
Source: IMLS #98898704 Report a problem | ||
| 1/23/2024 | Listed for sale | $849,900$232/sqft |
Source: IMLS #98898704 Report a problem | ||
| 12/22/2023 | Listing removed | -- |
Source: IMLS #98894355 Report a problem | ||
| 12/4/2023 | Listed for sale | $849,900$232/sqft |
Source: IMLS #98894355 Report a problem | ||
| 12/1/2023 | Pending sale | $849,900$232/sqft |
Source: IMLS #98894355 Report a problem | ||
| 11/8/2023 | Listed for sale | $849,900-5%$232/sqft |
Source: IMLS #98894355 Report a problem | ||
| 8/25/2022 | Sold | -- |
Source: IMLS #98843491 Report a problem | ||
| 7/1/2022 | Pending sale | $895,000$244/sqft |
Source: IMLS #98843491 Report a problem | ||
| 5/20/2022 | Listed for sale | $895,000+123.8%$244/sqft |
Source: IMLS #98843491 Report a problem | ||
| 5/3/2016 | Sold | -- |
Source: IMLS #98608142 Report a problem | ||
| 3/8/2016 | Price change | $399,900-4.8%$109/sqft |
Source: Silvercreek Realty Group #98608142 Report a problem | ||
| 2/5/2016 | Price change | $419,900-1.2%$114/sqft |
Source: Silvercreek Realty Group #98608142 Report a problem | ||
| 1/5/2016 | Listed for sale | $425,000$116/sqft |
Source: Silvercreek Realty Group #98608142 Report a problem | ||
| 12/1/2015 | Listing removed | $425,000$116/sqft |
Source: Silvercreek Realty Group #98582224 Report a problem | ||
| 10/30/2015 | Price change | $425,000-2.2%$116/sqft |
Source: Silvercreek Realty Group #98582224 Report a problem | ||
| 9/10/2015 | Price change | $434,600-1%$118/sqft |
Source: Silvercreek Realty Group #98582224 Report a problem | ||
| 6/18/2015 | Price change | $439,000-1.3%$120/sqft |
Source: Silvercreek Realty Group #98582224 Report a problem | ||
| 5/24/2015 | Price change | $444,900-1.1%$121/sqft |
Source: Silvercreek Realty Group #98582224 Report a problem | ||
| 4/24/2015 | Listed for sale | $449,900$123/sqft |
Source: Silvercreek Realty Group #98582224 Report a problem | ||
Public tax history
| Year | Property taxes | Tax assessment |
|---|---|---|
| 2026 | $4,850 +12.5% | $794,600 -1% |
| 2025 | $4,313 -2.5% | $802,700 +8.1% |
| 2024 | $4,422 -13.8% | $742,800 +3.8% |
| 2023 | $5,133 +18.6% | $715,300 -18% |
| 2022 | $4,326 +8.2% | $872,700 +40.7% |
| 2021 | $3,997 +0.3% | $620,200 +27.1% |
| 2020 | $3,986 +8.9% | $488,100 +4.2% |
| 2019 | $3,659 +1.6% | $468,300 +12.8% |
| 2018 | $3,603 -21.5% | $415,200 +3.4% |
| 2017 | $4,593 | $401,700 +8.1% |
| 2016 | $4,593 | $371,600 +5.1% |
| 2015 | $4,593 +167.3% | $353,400 +20.1% |
| 2012 | $1,718 | $294,200 +5.4% |
| 2011 | -- | $279,200 -12.4% |
| 2010 | $2,905 | $318,800 -4.2% |
| 2009 | -- | $332,900 +269.9% |
| 2007 | -- | $90,000 |
Find assessor info on the county website
Monthly payment
Est. payment
Payment breakdown
Explore the cost of this home by adjusting the details. Changes won't be saved.Climate risks
Neighborhood: 83714
Nearby schools
Schools provided by the listing agent
- Elementary: Hidden Springs
- Middle: Hillside
- High: Boise
- District: Boise School District #1
Source: The MLS. This data may not be complete. We recommend contacting the local school district to confirm school assignments for this home.

Similar homes
- $999,0004 bd3 ba3k sqft3833 Sage Creek Dr, Garden City, ID 83714Active
 MLS ID #99002644, Kim Weissinger, Silvercreek Realty Group. IMLS
 - $659,0004 bd3 ba2.1k sqft4780 W Farm View Dr, Boise, ID 83714Active
 MLS ID #99000621, Kim Weissinger, Silvercreek Realty Group. IMLS
 - $998,0005 bd3 ba3.5k sqft6491 N Hillsboro Pl, Boise, ID 83703Active
 MLS ID #99000525, Sheila Smith, RE/MAX Capital City. IMLS
 - $799,9505 bd3 ba2.8k sqft13252 W Redwick Dr, Boise, ID 83713Active
 MLS ID #99004054, Cindy Smith, Boise Premier Real Estate. IMLS
