Welcome to your turnkey Idaho dream home, custom-built for adventure and 100% move-in ready! Situated in Meridian’s premier, high-demand Alpine Pointe community, this immaculate 2,611 sqft masterpiece by award-winning luxury builder Sherburne-Marrs is a rare find that will sell fast. Just minutes from The Village at Meridian, this property offers the ultimate setup for your lifestyle: a massive oversized RV garage, an additional dedicated RV parking pad, a dump station, and complete wiring—perfect for parking multiple RVs, boats, and trailers with ease. Inside, the home offers a gourmet hosting kitchen with high-end double ovens and a luxurious primary suite with spa-like heated bathroom floors. The entire home is elevated by premium upgrades, including hardwood floors, elegant granite countertops, exquisite custom millwork, and tons of storage throughout. Complete with a flexible upstairs bonus suite and access to private community parks and a resort-like pool, this exceptional property has it all. Don't wait—schedule your tour today before this gem is gone!
New
$895,000
2598 E Granadillo Dr, Meridian, ID 83646
4beds
3baths
2,611sqft
Single Family Residence
Built in 2013
0.29 Acres Lot
$795,900 Zestimate®
$343/sqft
$66/mo HOA
What's special
Massive oversized rv garageResort-like poolExquisite custom millworkGourmet hosting kitchenFlexible upstairs bonus suiteHardwood floorsSpa-like heated bathroom floors
- 10 hours
- 258
- 24
Zillow last checked:
Listing updated:
Listed by:
Natalie Wiersma Cell:208-921-3269,
Keller Williams Realty Boise
Source: IMLS,MLS#: 99003718
Facts & features
Interior
Bedrooms & bathrooms
- Bedrooms: 4
- Bathrooms: 3
- Main level bathrooms: 2
- Main level bedrooms: 3
Primary bedroom
- Level: Main
- Area: 414
- Dimensions: 18 x 23
Bedroom 2
- Level: Main
- Area: 132
- Dimensions: 11 x 12
Bedroom 3
- Level: Main
- Area: 154
- Dimensions: 14 x 11
Bedroom 4
- Level: Upper
- Area: 288
- Dimensions: 16 x 18
Dining room
- Level: Main
- Area: 143
- Dimensions: 11 x 13
Kitchen
- Level: Main
- Area: 143
- Dimensions: 13 x 11
Living room
- Level: Main
- Area: 352
- Dimensions: 22 x 16
Heating
- Forced Air, Natural Gas
Cooling
- Central Air
Appliances
- Included: Gas Water Heater, Dishwasher, Disposal, Microwave, Oven/Range Built-In, Refrigerator, Gas Oven, Gas Range
Features
- Bath-Master, Bed-Master Main Level, Walk-In Closet(s), Walk In Shower, Pantry, Kitchen Island, Granite Counters, Number of Baths Main Level: 2, Number of Baths Upper Level: 1
- Flooring: Hardwood, Tile, Vinyl
- Has basement: No
- Has fireplace: Yes
- Fireplace features: Gas
Interior area
- Total structure area: 2,611
- Total interior livable area: 2,611 sqft
- Finished area above ground: 2,611
- Finished area below ground: 0
Property
Parking
- Total spaces: 4
- Parking features: Attached, RV Access/Parking
- Attached garage spaces: 4
- Details: Garage Door: 14 ft tall
Features
- Levels: Single w/ Upstairs Bonus Room
- Pool features: Community
- Fencing: Full,Vinyl
- Waterfront features: Pond Community
Lot
- Size: 0.29 Acres
- Dimensions: 143 x 82
- Features: 10000 SF - .49 AC, Auto Sprinkler System, Full Sprinkler System, Pressurized Irrigation Sprinkler System
Details
- Parcel number: R9846880280
- Zoning: R-4
Construction
Type & style
- Home type: SingleFamily
- Property subtype: Single Family Residence
Materials
- Frame, Stone, Stucco
- Foundation: Crawl Space
- Roof: Composition
Condition
- Year built: 2013
Details
- Builder name: Sherburne-Marrs
Utilities & green energy
- Water: Public
- Utilities for property: Sewer Connected
Community & HOA
Community
- Subdivision: Alpine Pointe
HOA
- Has HOA: Yes
- HOA fee: $790 annually
Location
- Region: Meridian
Financial & listing details
- Price per square foot: $343/sqft
- Tax assessed value: $737,300
- Annual tax amount: $2,639
- Date on market: 10/15/2026
- Listing terms: Cash,Conventional,FHA,VA Loan
- Ownership: Fee Simple,Fractional Ownership: No
- Road surface type: Paved
Estimated market value
$795,900
$756,000 - $836,000
$3,375/mo
Price history
Price history is unavailable.
Public tax history
| Year | Property taxes | Tax assessment |
|---|---|---|
| 2026 | $2,640 -5.1% | $737,300 +3.7% |
| 2025 | $2,782 -3.4% | $710,700 +3.9% |
| 2024 | $2,879 -19.2% | $683,800 +3.5% |
| 2023 | $3,565 +4.5% | $660,600 -17.1% |
| 2022 | $3,413 +9.5% | $796,500 +31.5% |
| 2021 | $3,117 -21.1% | $605,800 +27.8% |
| 2020 | $3,950 +9.1% | $474,000 +1.9% |
| 2019 | $3,619 +9.4% | $465,200 +13.5% |
| 2018 | $3,308 -4.1% | $410,000 +11.4% |
| 2017 | $3,448 | $368,100 +1.3% |
| 2016 | $3,448 | $363,500 +6.4% |
| 2015 | $3,448 | $341,600 |
Find assessor info on the county website
Monthly payment
Est. payment
Payment breakdown
Explore the cost of this home by adjusting the details. Changes won't be saved.Climate risks
Neighborhood: 83646
Nearby schools
Schools provided by the listing agent
- Elementary: Discovery
- Middle: Heritage Middle School
- High: Rocky Mountain
- District: West Ada School District
Source: IMLS. This data may not be complete. We recommend contacting the local school district to confirm school assignments for this home.

Similar homes
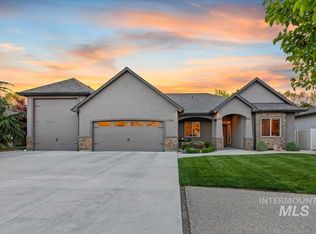
- $850,0005 bd3 ba3.6k sqft1153 E Redwall Ct, Meridian, ID 83642New
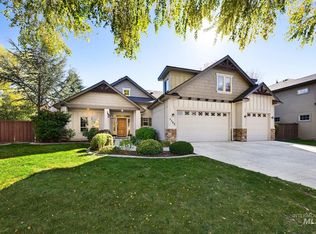 MLS ID #99003819, Patti N. Syme, Syme Real Estate. IMLS
 - $760,0004 bd3 ba3k sqft1760 E Expedition Dr, Meridian, ID 83646Active
 MLS ID #99003296, Andrew Knowles, Keller Williams Realty Boise. IMLS
 - $--4 bd3 ba2.3k sqft4158 N Kilberry Ave, Meridian, ID 83646Auction
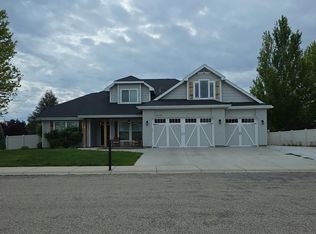 Auction.com 2
 - $835,0003 bd2 ba2k sqft4230 N Patriot Cir, Meridian, ID 83646Active
 MLS ID #98993556, Shawn Endicott, Silvercreek Realty Group. IMLS
