Beautifully maintained single-level home with a split-bedroom design and exceptional living space in a coveted North Meridian location! This thoughtfully designed home features 4 spacious bedrooms and 3 bathrooms, including an en suite, plus a dedicated office, formal dining room, and upstairs bonus room with a closet and charming window seat. Hardwood floors, tile, custom crown molding, and a cozy gas fireplace add warmth and character throughout. The spacious primary suite offers an updated bath with dual vanities, a jetted soaking tub, walk-in shower, and generous walk-in closet. New blinds have been added in most rooms, with blackout blinds in three bedrooms. Pride of ownership is evident throughout, with a new roof and gutters in 2026 and the HVAC, water heater, refrigerator, washer, and dryer all replaced within the last six years. Outside, enjoy a wonderful backyard designed for relaxing, entertaining, and gardening, featuring a covered patio, stamped concrete, extended pergola, garden area, two storage sheds, and an impressive variety of established plants and fruit, including a mulberry tree, cherry tree, two pear trees, blackberries, rosemary, thyme, oregano, azaleas, dahlias, and beautiful spring tulips. A 3-car garage and quiet cul-de-sac location complete the package. The community offers a pool and playground, all conveniently located near Settlers Park, shopping
Active
$700,000
4054 N Beaham Pl, Meridian, ID 83646
4beds
3baths
3,005sqft
Single Family Residence
Built in 2005
0.25 Acres Lot
$688,500 Zestimate®
$233/sqft
$53/mo HOA
What's special
Cozy gas fireplaceSingle-level homeTwo storage shedsSplit-bedroom designWalk-in showerGarden areaTwo pear trees
- 9 days
- 1,000
- 85
Likely to sell faster than
Zillow last checked:
Listing updated:
Listed by:
Judy Trimble Main:208-466-0002,
RE/MAX Executives
Source: IMLS,MLS#: 99001704
Facts & features
Interior
Bedrooms & bathrooms
- Bedrooms: 4
- Bathrooms: 3
- Main level bathrooms: 3
- Main level bedrooms: 4
Primary bedroom
- Level: Main
- Area: 238
- Dimensions: 17 x 14
Bedroom 2
- Level: Main
- Area: 210
- Dimensions: 14 x 15
Bedroom 3
- Level: Main
Bedroom 4
- Level: Main
Dining room
- Level: Main
Family room
- Level: Main
Kitchen
- Level: Main
Living room
- Level: Main
Office
- Level: Main
Heating
- Forced Air, Natural Gas
Cooling
- Central Air
Appliances
- Included: Gas Water Heater, Dishwasher, Disposal, Microwave, Oven/Range Freestanding, Refrigerator, Washer, Dryer, Gas Oven, Gas Range
Features
- Bath-Master, Bed-Master Main Level, Guest Room, Split Bedroom, Den/Office, Formal Dining, Great Room, Rec/Bonus, Central Vacuum Plumbed, Walk-In Closet(s), Walk In Shower, Breakfast Bar, Pantry, Kitchen Island, Granite Counters, Number of Baths Main Level: 3, Bonus Room Level: Upper
- Flooring: Hardwood, Carpet
- Has basement: No
- Number of fireplaces: 1
- Fireplace features: One, Gas
Interior area
- Total structure area: 3,005
- Total interior livable area: 3,005 sqft
- Finished area above ground: 3,005
- Finished area below ground: 0
Video & virtual tour
Property
Parking
- Total spaces: 3
- Parking features: Driveway
- Garage spaces: 3
- Has uncovered spaces: Yes
Features
- Levels: Single w/ Upstairs Bonus Room
- Patio & porch: Covered Patio/Deck
- Pool features: Community
- Has spa: Yes
- Spa features: Bath
- Fencing: Full,Vinyl
Lot
- Size: 0.25 Acres
- Features: 10000 SF - .49 AC, Garden, Sidewalks, Cul-De-Sac, Auto Sprinkler System, Full Sprinkler System, Pressurized Irrigation Sprinkler System, Irrigation Sprinkler System
Details
- Additional structures: Shed(s)
- Parcel number: R1171290250
Construction
Type & style
- Home type: SingleFamily
- Property subtype: Single Family Residence
Materials
- Frame, Masonry, Wood Siding
- Foundation: Crawl Space
- Roof: Composition
Condition
- Year built: 2005
Utilities & green energy
- Water: Public
- Utilities for property: Sewer Connected
Community & HOA
Community
- Subdivision: Burney Glen
HOA
- Has HOA: Yes
- HOA fee: $315 semi-annually
Location
- Region: Meridian
Financial & listing details
- Price per square foot: $233/sqft
- Tax assessed value: $670,100
- Annual tax amount: $2,577
- Date on market: 9/23/2026
- Listing terms: Cash,Conventional,FHA,VA Loan
- Ownership: Fee Simple
- Road surface type: Paved
Estimated market value
$688,500
$654,000 - $723,000
$3,131/mo
Price history
Price history is unavailable.
Public tax history
| Year | Property taxes | Tax assessment |
|---|---|---|
| 2026 | $2,578 +3.1% | $670,100 -3.9% |
| 2025 | $2,500 +3% | $697,000 +11.1% |
| 2024 | $2,427 -20.5% | $627,200 +8.8% |
| 2023 | $3,053 +6.1% | $576,500 -17.6% |
| 2022 | $2,877 +9.5% | $700,000 +32% |
| 2021 | $2,628 -20.1% | $530,300 +27.7% |
| 2020 | $3,291 +8.5% | $415,300 +2.7% |
| 2019 | $3,033 +9.6% | $404,300 +12.4% |
| 2018 | $2,766 +0.3% | $359,800 +11% |
| 2017 | $2,758 | $324,200 +4.7% |
| 2016 | $2,758 | $309,700 +5.7% |
| 2015 | $2,758 +7.2% | $293,100 +30.4% |
| 2012 | $2,572 +41.7% | $224,700 |
| 2011 | $1,815 +0.1% | $224,700 -6.8% |
| 2010 | $1,814 -0.7% | $241,000 -5.5% |
| 2009 | $1,828 +40.5% | $254,900 -20.5% |
| 2007 | $1,301 +104% | $320,500 +2.5% |
| 2006 | $638 | $312,700 |
Find assessor info on the county website
Monthly payment
Est. payment
Payment breakdown
Explore the cost of this home by adjusting the details. Changes won't be saved.Climate risks
Neighborhood: 83646
Nearby schools
Schools provided by the listing agent
- Elementary: Prospect
- Middle: Heritage Middle School
- High: Rocky Mountain
- District: West Ada School District
Source: IMLS. This data may not be complete. We recommend contacting the local school district to confirm school assignments for this home.
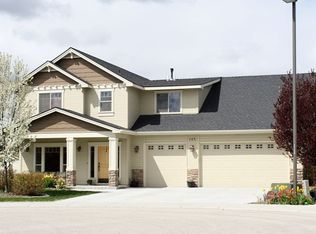
Similar homes
- $735,9004 bd3 ba3.1k sqft3373 N Summerfield Way, Meridian, ID 83646New
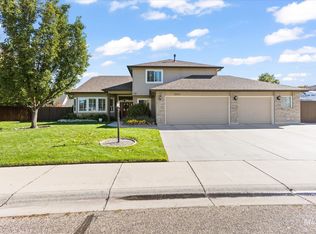 MLS ID #99002647, Jason Blakeslee, RE/MAX Advisors. IMLS
 - $--4 bd3 ba2.3k sqft4158 N Kilberry Ave, Meridian, ID 83646Auction
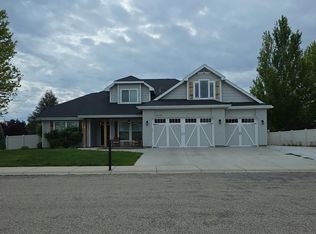 Auction.com 2
 - $795,9995 bd4 ba3.2k sqft1039 E Redwall Ct, Meridian, ID 83646Back on Market
 MLS ID #98989883, Anthony Tornetta, exp Realty, LLC. IMLS
 - $569,9005 bd3 ba2.8k sqft152 E Cassidy Dr, Meridian, ID 83646Active
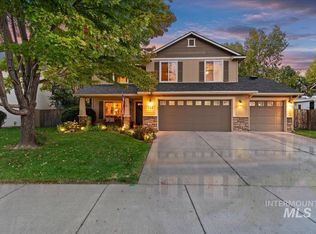 MLS ID #99002313, Travis Rosenberry, Sweet Group Realty. IMLS
