You'll fall in love with this beautifully updated home, featuring freshly painted interiors, timeless finishes, and an exceptional location. This Brighton built home is an inviting retreat in the heart of North Meridian. Set on a desirable corner lot, this single level residence offers a thoughtfully designed split-bedroom layout, beautiful woodwork, granite countertops, and a spacious kitchen that makes gathering a pleasure. The generous primary suite provides a relaxing escape, complete with a spa inspired bath featuring a European style wraparound tile shower and soaking tub. A private, covered back patio, a side entry, and a three car garage add convenience while complementing the home’s curb appeal. This sought after Paramount neighborhood brings everyday living to life with community pools, a clubhouse, fitness facilities, parks, playgrounds, scenic ponds, walking paths, and neighborhood events. On site schools and nearby shopping, dining, and everyday essentials make the location as practical as it is appealing. Enjoy convenient access to golf at BanBury and nearby SpurWing, along with the recreation and open spaces of Eagle Island State Park. From a morning stroll to an afternoon on the fairway, this is a home that puts more of what you love within easy reach.
Active
$728,000
5149 N Clooney Ave, Meridian, ID 83646
3beds
3baths
2,560sqft
Single Family Residence
Built in 2014
9,147 Square Feet Lot
$718,900 Zestimate®
$284/sqft
$60/mo HOA
What's special
Three car garageBeautifully updated homeSingle level residenceTimeless finishesSide entryThoughtfully designed split-bedroom layoutCurb appeal
- 25 days
- 1,040
- 108
Likely to sell faster than
Zillow last checked:
Listing updated:
Listed by:
Heidi Minegar Off:208-340-0577,
Keller Williams Realty Boise
Source: IMLS,MLS#: 99004462
Facts & features
Interior
Bedrooms & bathrooms
- Bedrooms: 3
- Bathrooms: 3
- Main level bathrooms: 2
- Main level bedrooms: 3
Primary bedroom
- Level: Main
- Area: 272
- Dimensions: 16 x 17
Bedroom 2
- Level: Main
- Area: 154
- Dimensions: 11 x 14
Bedroom 3
- Level: Main
- Area: 144
- Dimensions: 12 x 12
Office
- Level: Main
- Area: 156
- Dimensions: 13 x 12
Heating
- Forced Air, Natural Gas
Cooling
- Central Air
Appliances
- Included: Gas Water Heater, Tank Water Heater, Dishwasher, Disposal, Microwave, Oven/Range Built-In, Refrigerator, Gas Range
Features
- Bath-Master, Bed-Master Main Level, Split Bedroom, Den/Office, Great Room, Double Vanity, Central Vacuum Plumbed, Walk-In Closet(s), Walk In Shower, Breakfast Bar, Pantry, Kitchen Island, Granite Counters, Number of Baths Main Level: 2
- Flooring: Hardwood, Carpet
- Has basement: No
- Number of fireplaces: 1
- Fireplace features: One, Gas, Insert
Interior area
- Total structure area: 2,560
- Total interior livable area: 2,560 sqft
- Finished area above ground: 2,560
- Finished area below ground: 0
Property
Parking
- Total spaces: 3
- Parking features: Attached, Driveway
- Attached garage spaces: 3
- Has uncovered spaces: Yes
- Details: Garage: 23X33
Features
- Levels: One
- Stories: 1
- Patio & porch: Covered Patio/Deck
- Pool features: Community, Pool
- Fencing: Full,Wood
Lot
- Size: 9,147 Square Feet
- Dimensions: 115 x 82
- Features: Standard Lot 6000-9999 SF, Irrigation Available, Sidewalks, Corner Lot, Auto Sprinkler System, Drip Sprinkler System, Pressurized Irrigation Sprinkler System
Details
- Parcel number: R6905390250
- Zoning: High Density Residential
Construction
Type & style
- Home type: SingleFamily
- Property subtype: Single Family Residence
Materials
- Stucco
- Foundation: Crawl Space
- Roof: Composition
Condition
- Year built: 2014
Utilities & green energy
- Water: Public
- Utilities for property: Sewer Connected, Cable Connected, Broadband Internet
Green energy
- Green verification: HERS Index Score
Community & HOA
Community
- Security: Alarm
- Subdivision: Paramount
HOA
- Has HOA: Yes
- HOA fee: $720 annually
Location
- Region: Meridian
Financial & listing details
- Price per square foot: $284/sqft
- Tax assessed value: $688,500
- Annual tax amount: $3,040
- Date on market: 10/23/2026
- Listing terms: Cash,Conventional,FHA,VA Loan,HomePath
- Ownership: Fee Simple
- Road surface type: Paved
Estimated market value
$718,900
$683,000 - $755,000
$2,674/mo
Price history
Price history is unavailable.
Public tax history
| Year | Property taxes | Tax assessment |
|---|---|---|
| 2026 | $3,040 -3.5% | $688,500 +2.1% |
| 2025 | $3,152 0% | $674,600 +6.6% |
| 2024 | $3,152 -22% | $633,100 +8% |
| 2023 | $4,043 +30.6% | $586,400 -23% |
| 2022 | $3,097 +9.7% | $761,600 +35.7% |
| 2021 | $2,824 -18.4% | $561,300 +27.9% |
| 2020 | $3,462 +4.8% | $438,800 +4.5% |
| 2019 | $3,305 +4.1% | $420,100 +9.7% |
| 2018 | $3,176 -0.1% | $383,100 +7.2% |
| 2017 | $3,179 | $357,400 +4.4% |
| 2016 | $3,179 | $342,500 +14.3% |
| 2015 | $3,179 | $299,600 |
Find assessor info on the county website
Monthly payment
Est. payment
Payment breakdown
Explore the cost of this home by adjusting the details. Changes won't be saved.Climate risks
Neighborhood: 83646
Nearby schools
Schools provided by the listing agent
- Elementary: Paramount
- Middle: Heritage Middle School
- High: Rocky Mountain
- District: West Ada School District
Source: IMLS. This data may not be complete. We recommend contacting the local school district to confirm school assignments for this home.

Similar homes
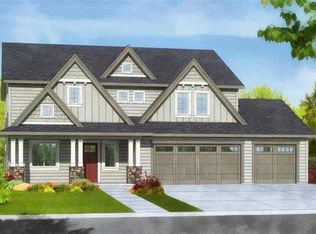
- $725,0004 bd3 ba3k sqft1760 E Expedition Dr, Meridian, ID 83646Active
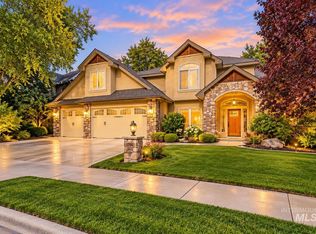 MLS ID #99005777, Andrew Knowles, Keller Williams Realty Boise. IMLS
- $769,9904 bd2 ba2.2k sqft4694 N Bryce Canyon Ave, Meridian, ID 83646Active
 MLS ID #98999098, Russell Metzger, Sweet Group Realty. IMLS
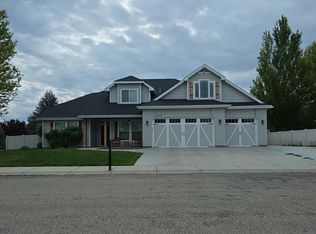
- $688,0003 bd3 ba2k sqft5849 N Saguaro Hills Pl, Meridian, ID 83646Active
 MLS ID #99004613, Michael Christianson, Silvercreek Realty Group. IMLS
- $--4 bd3 ba2.3k sqft4158 N Kilberry Ave, Meridian, ID 83646Auction
 Auction.com 2
