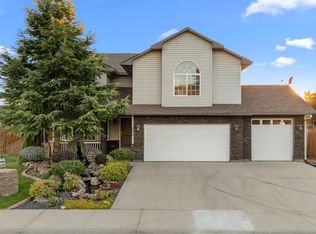
Rare find with an impressive 4-car garage and RV parking! This spacious home offers 5-bedroom flexibility, or 4 bedrooms plus a dedicated office, with an open-concept floor plan featuring a family room and vaulted great room. The family room boasts a cozy gas fireplace, while the kitchen is designed for both everyday living and entertaining with a large island/breakfast bar, quartz countertops, tile backsplash, stainless-steel appliances, gas range, and newer sink and faucet. Hardwood flooring adds warmth to the entry and kitchen. The vaulted primary suite offers a relaxing retreat with dual sinks, soaking tub, separate shower, and walk-in closet. Additional features include a laundry room with tile flooring and utility sink, large walk-up attic for added storage, newer HVAC and a 50 year roof was added in 2014. Enjoy the covered front porch, fully fenced yard, automatic sprinklers, and storage shed. All in a fantastic location close to shopping, restaurants, and everyday conveniences. Space, storage, parking, and flexibility—this home has it all!
Active
$549,900
2312 W Andrew Creek St, Meridian, ID 83646
5beds
3baths
2,226sqft
Single Family Residence
Built in 2000
7,971 Square Feet Lot
$544,300 Zestimate®
$247/sqft
$20/mo HOA
What's special
Cozy gas fireplaceRv parkingStorage shedOpen-concept floor planAutomatic sprinklersSeparate showerDedicated office
- 3 days
- 716
- 123
Likely to sell faster than
Zillow last checked:
Listing updated:
Listed by:
Kim Keene Cell:208-571-1100,
Homes of Idaho
Source: IMLS,MLS#: 99006236
Facts & features
Interior
Bedrooms & bathrooms
- Bedrooms: 5
- Bathrooms: 3
- Main level bedrooms: 2
Primary bedroom
- Level: Upper
- Area: 195
- Dimensions: 13 x 15
Bedroom 2
- Level: Upper
- Area: 132
- Dimensions: 11 x 12
Bedroom 3
- Level: Upper
- Area: 132
- Dimensions: 11 x 12
Bedroom 4
- Level: Main
- Area: 143
- Dimensions: 11 x 13
Bedroom 5
- Level: Main
Kitchen
- Level: Main
- Area: 182
- Dimensions: 13 x 14
Living room
- Level: Main
- Area: 225
- Dimensions: 15 x 15
Heating
- Forced Air, Natural Gas
Cooling
- Central Air
Appliances
- Included: Gas Water Heater, Tank Water Heater, Dishwasher, Disposal, Microwave, Oven/Range Freestanding, Refrigerator, Gas Oven, Gas Range
Features
- Den/Office, Family Room, Double Vanity, Walk-In Closet(s), Breakfast Bar, Pantry, Kitchen Island, Quartz Counters, Number of Baths Upper Level: 2
- Flooring: Hardwood, Tile, Carpet, Vinyl
- Has basement: No
- Number of fireplaces: 1
- Fireplace features: One, Gas, Insert
Interior area
- Total structure area: 2,226
- Total interior livable area: 2,226 sqft
- Finished area above ground: 2,226
- Finished area below ground: 0
Property
Parking
- Total spaces: 4
- Parking features: Attached, Tandem, RV Access/Parking, Driveway
- Attached garage spaces: 4
- Has uncovered spaces: Yes
Features
- Levels: Two
- Fencing: Full,Wood
Lot
- Size: 7,971 Square Feet
- Features: Standard Lot 6000-9999 SF, Garden, Sidewalks, Auto Sprinkler System, Full Sprinkler System, Pressurized Irrigation Sprinkler System
Details
- Additional structures: Shed(s)
- Parcel number: R8557160070
- Zoning: City Of Meridian R-4
Construction
Type & style
- Home type: SingleFamily
- Property subtype: Single Family Residence
Materials
- Frame, Stone, Wood Siding
- Foundation: Crawl Space
- Roof: Composition
Condition
- Year built: 2000
Utilities & green energy
- Water: Public
- Utilities for property: Sewer Connected, Cable Connected, Broadband Internet
Community & HOA
Community
- Subdivision: Tumble Creek
HOA
- Has HOA: Yes
- HOA fee: $240 annually
Location
- Region: Meridian
Financial & listing details
- Price per square foot: $247/sqft
- Tax assessed value: $506,400
- Annual tax amount: $1,643
- Date on market: 11/12/2026
- Listing terms: Cash,Consider All,Conventional,FHA,VA Loan
- Ownership: Fee Simple,Fractional Ownership: No
- Road surface type: Paved
Estimated market value
$544,300
$517,000 - $572,000
$2,678/mo
Price history
Price history is unavailable.
Public tax history
| Year | Property taxes | Tax assessment |
|---|---|---|
| 2026 | $1,644 +0% | $506,400 +3.4% |
| 2025 | $1,643 -0.7% | $489,700 +7.6% |
| 2024 | $1,654 -26% | $455,100 +5.2% |
| 2023 | $2,235 +12.5% | $432,800 -20.7% |
| 2022 | $1,987 +12.4% | $546,000 +34.8% |
| 2021 | $1,767 -21.1% | $404,900 +29.8% |
| 2020 | $2,241 +17.3% | $312,000 +1.6% |
| 2019 | $1,910 +10.6% | $307,200 +16.5% |
| 2018 | $1,727 +15.9% | $263,600 +9.8% |
| 2017 | $1,490 | $240,000 +13.8% |
| 2016 | $1,490 | $210,900 +3.7% |
| 2015 | $1,490 +12.5% | $203,400 +29.9% |
| 2012 | $1,325 +28.7% | $156,600 +4.1% |
| 2011 | $1,030 -5% | $150,500 -10% |
| 2010 | $1,084 -5.2% | $167,200 -4.3% |
| 2009 | $1,144 +23.7% | $174,800 -32.3% |
| 2007 | $925 -17.1% | $258,100 +19.8% |
| 2006 | $1,116 | $215,500 +11.9% |
| 2003 | -- | $192,500 +1.7% |
| 2002 | $641 | $189,300 +531% |
| 2001 | -- | $30,000 |
Find assessor info on the county website
Monthly payment
Est. payment
Payment breakdown
Explore the cost of this home by adjusting the details. Changes won't be saved.Climate risks
Neighborhood: 83646
Nearby schools
Schools provided by the listing agent
- Elementary: Ponderosa
- Middle: Sawtooth Middle
- High: Rocky Mountain
- District: West Ada School District
Source: IMLS. This data may not be complete. We recommend contacting the local school district to confirm school assignments for this home.
- $486,0003 bd2 ba2k sqft2282 W Andrew Creek St, Meridian, ID 83646Off Market
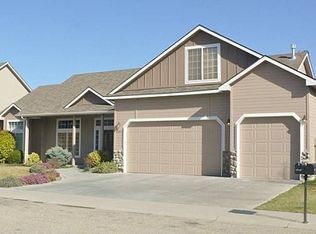
- $464,4004 bd2 ba1.7k sqft2336 W Andrew Creek St, Meridian, ID 83646Off Market
- $466,5003 bd2 ba1.5k sqft2319 W Tumble Creek Dr, Meridian, ID 83646Off Market

- $525,8004 bd2 ba1.9k sqft2287 W Tumble Creek Dr, Meridian, ID 83646Off Market
Similar homes
- $549,9003 bd2 ba1.6k sqft3156 N Valam Ave, Meridian, ID 83646New
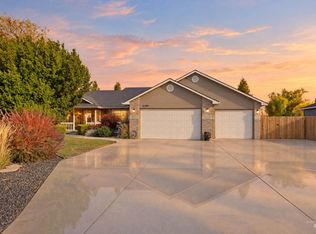 MLS ID #99006370, Andrea Eshelman, Homes of Idaho. IMLS
- $549,9004 bd4 ba2.3k sqft2885 N Rough Stone Way, Meridian, ID 83646Active
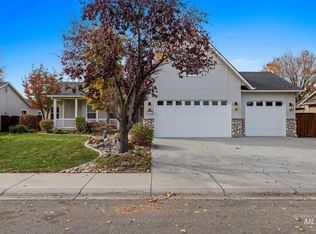 MLS ID #99005239, Corby Goade, exp Realty, LLC. IMLS
- $544,9003 bd2 ba1.8k sqft3665 W Woodmont Dr, Meridian, ID 83646Active
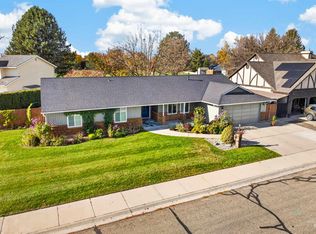 MLS ID #99006283, Shawn Pittman, Eagle Realty LLC. IMLS
- $585,0005 bd3 ba2k sqft3015 N Burley Way, Meridian, ID 83646Active
 MLS ID #99003398, Lacey Hall, Powered-By. IMLS
