WOW! $24,000 PRICE DROP at 5095 W Torana Way in Meridian! TWO OPEN HOUSES Friday, Nov. 13 • 3–5 PM Saturday, Nov. 14 • Noon–2 PM Bring your biggest project upstairs. In this studio, you can spread everything out, close up for the night and pick up right where you left off. The professionally installed custom cabinetry stays. Prefer movie nights, a home gym or an office? You’ve got the space. In Oak Creek, Coleman’s “Elliot” plan gives you 4 bedrooms, 2 baths and approx. 2,260 sq ft, with everyday living on the main floor. Gather around the granite island while dinner simmers on the gas stove. The kitchen has a pantry, ample cabinetry and a fridge and microwave updated in 2023. Three Sola Tubes bring in daylight, and a gas fireplace anchors the open living area. Start the morning with coffee on the 18 x 22 covered patio, just steps from your primary suite with dual vanities, a tiled shower and a Kohler walk-in jetted tub. In the fenced backyard, 28 established arborvitae give you privacy, a 9 x 12 shed holds the garden gear and permanent exterior lights are ready for the holidays. Enjoy central vac, a water softener, a walk-in laundry room and Oak Creek’s community pool and green spaces. Stop by this weekend (FRI or SAT) for a private tour!
Active
Price cut: $24K (11/11)
$525,000
5095 W Torana St, Meridian, ID 83646
4beds
2baths
2,260sqft
Single Family Residence
Built in 2014
6,969 Square Feet Lot
$523,300 Zestimate®
$232/sqft
$65/mo HOA
What's special
Water softenerTiled showerWalk-in laundry roomGranite islandPermanent exterior lightsFenced backyardGas stove
- 38 days
- 657
- 71
Likely to sell faster than
Zillow last checked:
Listing updated:
Listed by:
Jo Snead Cell:208-268-6884,
Keller Williams Realty Boise,
Joseph Platz 208-739-1719,
Keller Williams Realty Boise
Source: IMLS,MLS#: 99003216
Facts & features
Interior
Bedrooms & bathrooms
- Bedrooms: 4
- Bathrooms: 2
- Main level bathrooms: 2
- Main level bedrooms: 4
Primary bedroom
- Level: Main
- Area: 224
- Dimensions: 16 x 14
Bedroom 2
- Level: Main
- Area: 120
- Dimensions: 12 x 10
Bedroom 3
- Level: Main
- Area: 120
- Dimensions: 10 x 12
Bedroom 4
- Level: Main
- Area: 160
- Dimensions: 16 x 10
Dining room
- Level: Main
Family room
- Level: Main
Kitchen
- Level: Main
- Area: 216
- Dimensions: 12 x 18
Heating
- Forced Air, Natural Gas, Ductless/Mini Split
Cooling
- Central Air
Appliances
- Included: Gas Water Heater, Dishwasher, Disposal, Microwave, Oven/Range Freestanding
Features
- Bath-Master, Bed-Master Main Level, Formal Dining, Family Room, Rec/Bonus, Double Vanity, Breakfast Bar, Pantry, Kitchen Island, Granite Counters, Number of Baths Main Level: 2, Bonus Room Size: 19x24, Bonus Room Level: Upper
- Flooring: Engineered Wood Floors
- Has basement: No
- Has fireplace: Yes
- Fireplace features: Gas
Interior area
- Total structure area: 2,260
- Total interior livable area: 2,260 sqft
- Finished area above ground: 2,260
- Finished area below ground: 0
Video & virtual tour
Property
Parking
- Total spaces: 2
- Parking features: Attached
- Attached garage spaces: 2
Features
- Levels: Single w/ Upstairs Bonus Room
- Fencing: Vinyl
Lot
- Size: 6,969 Square Feet
- Features: Standard Lot 6000-9999 SF, Irrigation Available, Sidewalks, Pressurized Irrigation Sprinkler System, Irrigation Sprinkler System
Details
- Parcel number: R6206190310
- Zoning: R-8
Construction
Type & style
- Home type: SingleFamily
- Property subtype: Single Family Residence
Materials
- Frame, HardiPlank Type
- Roof: Composition,Architectural Style
Condition
- Year built: 2014
Details
- Builder name: Coleman Homes
Utilities & green energy
- Water: Public
- Utilities for property: Sewer Connected
Community & HOA
Community
- Subdivision: Oak Creek
HOA
- Has HOA: Yes
- HOA fee: $195 quarterly
Location
- Region: Meridian
Financial & listing details
- Price per square foot: $232/sqft
- Tax assessed value: $488,900
- Annual tax amount: $1,676
- Date on market: 10/8/2026
- Listing terms: Cash,Conventional,FHA,VA Loan
- Ownership: Fee Simple
- Road surface type: Paved
Estimated market value
$523,300
$497,000 - $549,000
$2,659/mo
Price history
Price history is unavailable.
Public tax history
| Year | Property taxes | Tax assessment |
|---|---|---|
| 2026 | $1,677 +0.4% | $488,900 -1.6% |
| 2025 | $1,669 +0.4% | $497,000 +8% |
| 2024 | $1,663 -20.6% | $460,300 +6% |
| 2023 | $2,094 +3.9% | $434,400 -16.4% |
| 2022 | $2,016 +7% | $519,400 +27% |
| 2021 | $1,885 -24.9% | $409,000 +25.4% |
| 2020 | $2,508 +17.1% | $326,100 -1.7% |
| 2019 | $2,142 +17.2% | $331,900 +17.1% |
| 2018 | $1,827 -4% | $283,500 +14.3% |
| 2017 | $1,903 | $248,100 +2.1% |
| 2016 | $1,903 | $243,100 +8.8% |
| 2015 | $1,903 | $223,400 |
Find assessor info on the county website
Monthly payment
Est. payment
Payment breakdown
Explore the cost of this home by adjusting the details. Changes won't be saved.Climate risks
Neighborhood: 83646
Nearby schools
Schools provided by the listing agent
- Elementary: Meridian
- Middle: Meridian Middle
- High: Owyhee
- District: West Ada School District
Source: IMLS. This data may not be complete. We recommend contacting the local school district to confirm school assignments for this home.
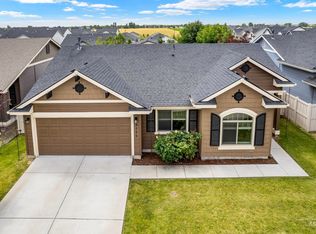
Similar homes
- $524,9003 bd3 ba1.9k sqft5120 W Shirdale Dr, Meridian, ID 83646Active
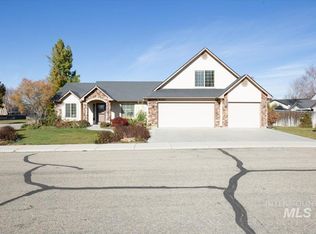 MLS ID #99005605, Chandise Mangum, Coldwell Banker Tomlinson. IMLS
- $549,9003 bd2 ba1.6k sqft3156 N Valam Ave, Meridian, ID 83646New
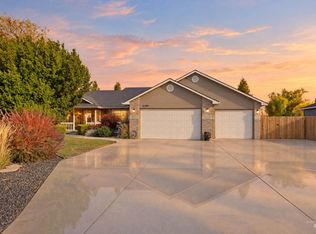 MLS ID #99006370, Andrea Eshelman, Homes of Idaho. IMLS
- $517,5005 bd3 ba2.7k sqft5095 N Maplestone Ave, Meridian, ID 83646Active
 MLS ID #98995759, Jessica Ozuna, Keller Williams Realty Boise. IMLS
- $544,9003 bd2 ba1.8k sqft3665 W Woodmont Dr, Meridian, ID 83646Active
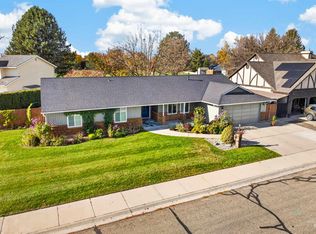 MLS ID #99006283, Shawn Pittman, Eagle Realty LLC. IMLS
