Former Builders Choice Parade Home in beautiful Paramount Subdivision. Pride of ownershipshines with newer amenities, mechanical maintenance, newer fencing and well maintained landscape. This home features 3 bedrooms plus a den/office and 2 1/2 baths. His and hers walk-in closets in the spacious master suite, a duel vanity, oval tub and seperate shower in the master bath.The kitchen adds style and function with SS appliances, granite counters, a walk-in pantry and a breakfast bar with an adjacent eating area situated with a view of the back yard or maybe the fireplace on chilly days. In the back yard you will find a large covered patio for entertaining or simply relaxing after a trip to one of the several community pools. Schools, shopping and entertainment so near this is a must see,
Active
$630,900
458 W Valentino St, Meridian, ID 83646
3beds
3baths
2,019sqft
Single Family Residence
Built in 2007
8,276 Square Feet Lot
$621,500 Zestimate®
$312/sqft
$54/mo HOA
What's special
- 14 days
- 409
- 20
Zillow last checked:
Listing updated:
Listed by:
Daniel Swenson Cell:208-830-7884,
Hunter of Homes, LLC
Source: IMLS,MLS#: 99002030
Facts & features
Interior
Bedrooms & bathrooms
- Bedrooms: 3
- Bathrooms: 3
Primary bedroom
- Level: Upper
- Area: 182
- Dimensions: 13 x 14
Bedroom 2
- Level: Upper
- Area: 132
- Dimensions: 11 x 12
Bedroom 3
- Level: Upper
- Area: 121
- Dimensions: 11 x 11
Kitchen
- Level: Main
- Area: 110
- Dimensions: 10 x 11
Heating
- Forced Air, Natural Gas
Cooling
- Central Air
Appliances
- Included: Gas Water Heater, Dishwasher, Disposal, Oven/Range Freestanding
Features
- Bath-Master, Family Room, Great Room, Double Vanity, Walk-In Closet(s), Walk In Shower, Breakfast Bar, Pantry, Quartz Counters, Number of Baths Upper Level: 2
- Flooring: Hardwood, Carpet, Vinyl Sheet
- Has basement: No
- Has fireplace: Yes
- Fireplace features: Gas, Insert
Interior area
- Total structure area: 2,019
- Total interior livable area: 2,019 sqft
- Finished area above ground: 2,019
- Finished area below ground: 0
Property
Parking
- Total spaces: 3
- Parking features: Attached
- Attached garage spaces: 3
Features
- Levels: Two
- Patio & porch: Covered Patio/Deck
- Pool features: Community
- Fencing: Partial,Wood
- Waterfront features: Pond Community
Lot
- Size: 8,276 Square Feet
- Dimensions: 109 x 68
- Features: Standard Lot 6000-9999 SF, Garden, Auto Sprinkler System, Full Sprinkler System, Pressurized Irrigation Sprinkler System
Details
- Parcel number: R6905240430
- Zoning: City of Meridian-R-8
Construction
Type & style
- Home type: SingleFamily
- Property subtype: Single Family Residence
Materials
- Frame, Stone, HardiPlank Type, Wood Siding
- Foundation: Crawl Space
- Roof: Composition
Condition
- Year built: 2007
Details
- Builder name: Brighton
Utilities & green energy
- Water: Public
- Utilities for property: Sewer Connected, Cable Connected
Community & HOA
Community
- Subdivision: Paramount
HOA
- Has HOA: Yes
- HOA fee: $325 semi-annually
Location
- Region: Meridian
Financial & listing details
- Price per square foot: $312/sqft
- Tax assessed value: $603,500
- Annual tax amount: $2,042
- Date on market: 9/26/2026
- Listing terms: Cash,Consider All,Conventional,FHA
- Ownership: Less Than Fee Simple,Fractional Ownership: No
- Road surface type: Paved
Estimated market value
$621,500
$590,000 - $653,000
$2,623/mo
Price history
Price history is unavailable.
Public tax history
| Year | Property taxes | Tax assessment |
|---|---|---|
| 2026 | $2,042 +2.1% | $603,500 +4.4% |
| 2025 | $2,001 -3.2% | $578,100 +9.7% |
| 2024 | $2,066 -22.4% | $526,900 +3.4% |
| 2023 | $2,664 +15% | $509,400 -18.7% |
| 2022 | $2,316 +9.6% | $626,800 +38.9% |
| 2021 | $2,113 -16.8% | $451,300 +27.7% |
| 2020 | $2,540 +6.8% | $353,500 +5.6% |
| 2019 | $2,378 +5.5% | $334,900 +10.3% |
| 2018 | $2,254 +6.1% | $303,700 +7.4% |
| 2017 | $2,124 | $282,700 +8.6% |
| 2016 | $2,124 | $260,300 +4.6% |
| 2015 | $2,124 +11.3% | $248,800 +23.6% |
| 2012 | $1,909 +20.5% | $201,300 -3.1% |
| 2011 | $1,584 +7% | $207,800 -3.5% |
| 2010 | $1,481 -7.4% | $215,300 -5.8% |
| 2009 | $1,600 | $228,500 |
Find assessor info on the county website
Monthly payment
Est. payment
Payment breakdown
Explore the cost of this home by adjusting the details. Changes won't be saved.Climate risks
Neighborhood: 83646
Nearby schools
Schools provided by the listing agent
- Elementary: Paramount
- Middle: Heritage Middle School
- High: Rocky Mountain
- District: West Ada School District
Source: IMLS. This data may not be complete. We recommend contacting the local school district to confirm school assignments for this home.
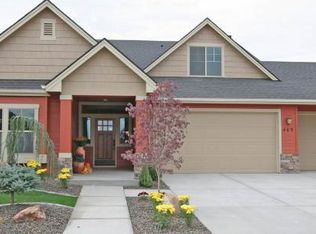
Similar homes
- $625,0003 bd3 ba2.1k sqft4897 N Red Hills Ave, Meridian, ID 83646Active
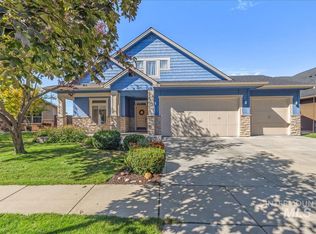 MLS ID #99002409, Michael Conklin, JPAR Live Local. IMLS
 - $694,9003 bd3 ba2.2k sqft880 E Segundo St, Meridian, ID 83646New
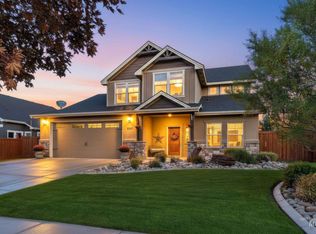 MLS ID #99003314, Abbigale Edgar, Michael Ryan Real Estate. IMLS
 - $--4 bd3 ba2.8k sqft871 W Bacall St #50, Meridian, ID 83646Auction
 Auction.com 2
 - $615,0004 bd2 ba2k sqft763 W Laughton Dr, Meridian, ID 83646Active
 MLS ID #99001394, Rebecca Enrico Crum, Andy Enrico & Co Real Estate 2, LLC. IMLS
