Single-level living in Cadence at Paramount, North Meridian's desirable gated 55+ community. This Brighton Homes Minnie Belle floor plan offers quality craftsmanship and thoughtful design, with 2 bedrooms, 2 bathrooms, and an open layout centered around an inviting great room with gas fireplace. The spacious kitchen features granite countertops, a large island, quality cabinetry, and ample storage, opening to a generously sized dining area ideal for everyday meals or entertaining. The primary suite offers a private retreat with a walk-in shower and walk-in closet, while the second bedroom provides flexibility for guests, hobbies, or a home office. A generously sized attached garage, covered front porch, and side patio add convenience and outdoor living space. Cadence residents enjoy an impressive clubhouse with an indoor swimming pool and spa, fitness center, group exercise studio, activity lounges, and gathering hall. Outdoor amenities include pickleball and bocce ball courts, landscaped gathering areas with gazebos, and interconnected paths. Conveniently located near shopping, restaurants, entertainment, and outdoor recreation, Cadence offers an active community atmosphere with HOA-maintained landscaping. Whether traveling or enjoying time closer to home, the low-maintenance setting allows more time for the things you enjoy.
Active
$550,000
235 W Pavilion Ln, Meridian, ID 83646
2beds
2baths
1,590sqft
Single Family Residence
Built in 2019
3,484 Square Feet Lot
$543,900 Zestimate®
$346/sqft
$197/mo HOA
What's special
Gas fireplaceHoa-maintained landscapingSingle-level livingGenerously sized attached garageThoughtful designWalk-in showerQuality cabinetry
- 3 days
- 195
- 13
Likely to sell faster than
Zillow last checked:
Listing updated:
Listed by:
Jan Nowak Cell:208-939-0705,
Point Realty LLC
Source: IMLS,MLS#: 99003242
Facts & features
Interior
Bedrooms & bathrooms
- Bedrooms: 2
- Bathrooms: 2
- Main level bathrooms: 2
- Main level bedrooms: 2
Primary bedroom
- Level: Main
- Area: 196
- Dimensions: 14 x 14
Bedroom 2
- Level: Main
- Area: 121
- Dimensions: 11 x 11
Dining room
- Level: Main
- Area: 72
- Dimensions: 8 x 9
Kitchen
- Level: Main
- Area: 130
- Dimensions: 10 x 13
Heating
- Forced Air, Natural Gas
Cooling
- Central Air
Appliances
- Included: Gas Water Heater, ENERGY STAR Qualified Water Heater, Tank Water Heater, Dishwasher, Disposal, Microwave, Oven/Range Built-In, Refrigerator, Water Softener Owned, Gas Oven
Features
- Bath-Master, Bed-Master Main Level, Split Bedroom, Great Room, Double Vanity, Walk In Shower, Breakfast Bar, Pantry, Kitchen Island, Granite Counters, Number of Baths Main Level: 2
- Flooring: Tile, Carpet, Engineered Wood Floors
- Has basement: No
- Number of fireplaces: 1
- Fireplace features: One, Gas, Insert
Interior area
- Total structure area: 1,590
- Total interior livable area: 1,590 sqft
- Finished area above ground: 1,590
- Finished area below ground: 0
Property
Parking
- Total spaces: 2
- Parking features: Attached, Alley Access, Driveway
- Attached garage spaces: 2
- Has uncovered spaces: Yes
Accessibility
- Accessibility features: Accessible Hallway(s)
Features
- Levels: One
- Pool features: Community, In Ground, Pool
- Fencing: Partial,Metal
Lot
- Size: 3,484 Square Feet
- Dimensions: 87.50 x 40
- Features: Sm Lot 5999 SF, Sidewalks, Corner Lot, Auto Sprinkler System, Drip Sprinkler System, Full Sprinkler System, Pressurized Irrigation Sprinkler System
Details
- Parcel number: R6905101120
- Lease amount: $0
- Zoning: City of Meridian - R-15
Construction
Type & style
- Home type: SingleFamily
- Property subtype: Single Family Residence
Materials
- Frame, Stone, Stucco, HardiPlank Type
- Roof: Composition,Architectural Style
Condition
- Year built: 2019
Details
- Builder name: Brighton Homes
Utilities & green energy
- Water: Public
- Utilities for property: Sewer Connected, Cable Connected
Green energy
- Green verification: HERS Index Score, ENERGY STAR Certified Homes
Community & HOA
Community
- Features: Gated
- Senior community: Yes
- Subdivision: Paramount
HOA
- Has HOA: Yes
- HOA fee: $590 quarterly
Location
- Region: Meridian
Financial & listing details
- Price per square foot: $346/sqft
- Tax assessed value: $503,400
- Annual tax amount: $1,768
- Date on market: 10/9/2026
- Listing terms: Cash,Conventional,VA Loan
- Ownership: Fee Simple,Fractional Ownership: No
- Road surface type: Paved
Estimated market value
$543,900
$517,000 - $571,000
$2,703/mo
Price history
Price history is unavailable.
Public tax history
| Year | Property taxes | Tax assessment |
|---|---|---|
| 2026 | $1,769 -3.9% | $503,400 -2.7% |
| 2025 | $1,841 +0.5% | $517,500 +4.6% |
| 2024 | $1,833 -19.7% | $494,900 +6.2% |
| 2023 | $2,282 +9.5% | $466,000 -16% |
| 2022 | $2,084 -1.1% | $554,800 +32.5% |
| 2021 | $2,107 +62.8% | $418,600 +18.7% |
| 2020 | $1,295 | $352,800 +111% |
| 2019 | -- | $167,200 +207.9% |
| 2018 | -- | $54,300 |
Find assessor info on the county website
Monthly payment
Est. payment
Payment breakdown
Explore the cost of this home by adjusting the details. Changes won't be saved.Climate risks
Neighborhood: 83646
Nearby schools
Schools provided by the listing agent
- Elementary: Over 55 Commun
- Middle: Over 55 Commun
- High: Over 55 Commun
- District: West Ada School District
Source: IMLS. This data may not be complete. We recommend contacting the local school district to confirm school assignments for this home.
Similar homes
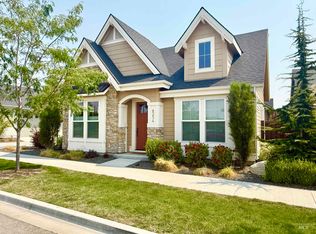
- $529,0004 bd2 ba2k sqft1181 W Darrah Dr, Meridian, ID 83646Active
 MLS ID #99003150, Corby Goade, exp Realty, LLC. IMLS
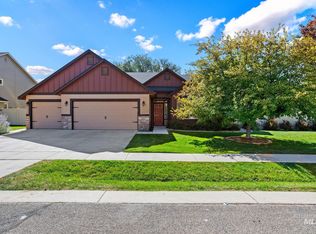
 - $539,9003 bd2 ba1.5k sqft6161 N Vicenza Ln, Meridian, ID 83646Active
 MLS ID #99003061, Kit Fitzgerald, Equity Northwest Real Estate. IMLS
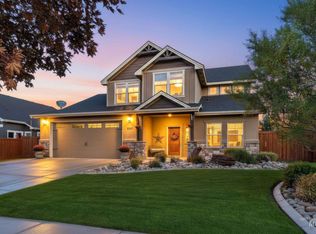
 - $694,9003 bd3 ba2.2k sqft880 E Segundo St, Meridian, ID 83646Active
 MLS ID #99003314, Abbigale Edgar, Michael Ryan Real Estate. IMLS
 - $584,9993 bd2 ba1.8k sqft1823 E Summercove Dr, Meridian, ID 83646Active
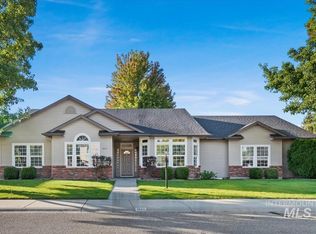 MLS ID #99002415, Jason Van Dam, Boise Premier Real Estate. IMLS
