Built by the reputable Todd Campbell in one of Meridian's most sought-after neighborhoods, Paramount Subdivision offers resort-style amenities including four community pools, a clubhouse with fitness center, parks, ponds, walking paths, and a full calendar of neighborhood events. Just minutes from The Village at Meridian for dining, shopping, and top-rated schools. This well loved home is thoughtfully designed with an open, split-bedroom floor plan. Luxury vinyl plank flooring greets you at the entry and flows through the kitchen, dining, and great room. Large windows fill the home with natural light, while custom cabinetry, custom woodwork, and recessed ceilings in the entry, great room, and primary suite add designer touches throughout. A gas fireplace with a beautiful tiled hearth anchors the great room, and the large kitchen island offers plenty of seating for gathering. Step outside to a covered and uncovered patio on brick pavers — ideal for entertaining or quiet relaxation — surrounded by mature landscaping. Additional features include a newer gas range, cafe style refrigerator, walk-in shower, tub surround, central vacuum system, and recently installed year-round permanent roof lighting. The exterior was recently painted, and the home has been gently lived in and is truly move-in ready.
Active
Price cut: $15.1K (10/11)
$599,900
763 W Laughton Dr, Meridian, ID 83646
4beds
2baths
2,047sqft
Single Family Residence
Built in 2013
5,227 Square Feet Lot
$596,400 Zestimate®
$293/sqft
$60/mo HOA
What's special
Open split-bedroom floor planWalk-in showerExterior was recently paintedCustom woodworkCentral vacuum systemSurrounded by mature landscapingCafe style refrigerator
- 32 days
- 803
- 48
Zillow last checked:
Listing updated:
Listed by:
Rebecca Enrico Crum Main:208-336-8880,
Andy Enrico & Co Real Estate 2, LLC,
Scott Crum 208-866-4359,
Andy Enrico & Co Real Estate 2, LLC
Source: IMLS,MLS#: 99001394
Facts & features
Interior
Bedrooms & bathrooms
- Bedrooms: 4
- Bathrooms: 2
- Main level bathrooms: 2
- Main level bedrooms: 4
Primary bedroom
- Level: Main
- Area: 168
- Dimensions: 14 x 12
Bedroom 2
- Level: Main
- Area: 132
- Dimensions: 12 x 11
Bedroom 3
- Level: Main
- Area: 120
- Dimensions: 12 x 10
Bedroom 4
- Level: Main
- Area: 121
- Dimensions: 11 x 11
Kitchen
- Level: Main
- Area: 120
- Dimensions: 12 x 10
Heating
- Forced Air, Natural Gas
Cooling
- Central Air
Appliances
- Included: Gas Water Heater, Dishwasher, Disposal, Microwave, Oven/Range Freestanding, Refrigerator, Washer, Dryer
Features
- Bath-Master, Bed-Master Main Level, Great Room, Breakfast Bar, Pantry, Kitchen Island, Granite Counters, Number of Baths Main Level: 2
- Flooring: Hardwood, Carpet
- Has basement: No
- Has fireplace: Yes
- Fireplace features: Gas
Interior area
- Total structure area: 2,047
- Total interior livable area: 2,047 sqft
- Finished area above ground: 2,047
- Finished area below ground: 0
Video & virtual tour
Property
Parking
- Total spaces: 2
- Parking features: Attached, Driveway
- Attached garage spaces: 2
- Has uncovered spaces: Yes
- Details: Garage: 22x21, Garage Door: 16x7
Features
- Levels: One
- Pool features: Community, In Ground, Pool
- Fencing: Full,Wood
Lot
- Size: 5,227 Square Feet
- Dimensions: 111 x 50
- Features: Sm Lot 5999 SF, Sidewalks, Auto Sprinkler System
Details
- Parcel number: R6905290450
Construction
Type & style
- Home type: SingleFamily
- Property subtype: Single Family Residence
Materials
- Frame, HardiPlank Type
- Foundation: Crawl Space
- Roof: Architectural Style
Condition
- Year built: 2013
Utilities & green energy
- Water: Public
- Utilities for property: Sewer Connected, Cable Connected, Broadband Internet
Community & HOA
Community
- Subdivision: Paramount
HOA
- Has HOA: Yes
- HOA fee: $360 semi-annually
Location
- Region: Meridian
Financial & listing details
- Price per square foot: $293/sqft
- Tax assessed value: $524,700
- Annual tax amount: $1,905
- Date on market: 9/19/2026
- Listing terms: Cash,Conventional,FHA
- Ownership: Fee Simple
- Road surface type: Paved
Estimated market value
$596,400
$567,000 - $626,000
$2,818/mo
Price history
Price history is unavailable.
Public tax history
| Year | Property taxes | Tax assessment |
|---|---|---|
| 2026 | $1,905 +2.7% | $524,700 -4.2% |
| 2025 | $1,855 -2.9% | $547,600 +10% |
| 2024 | $1,911 -23.9% | $497,700 +3.6% |
| 2023 | $2,512 +12.8% | $480,500 -19.7% |
| 2022 | $2,227 +9.9% | $598,200 +36.3% |
| 2021 | $2,026 -16.8% | $438,800 +27.9% |
| 2020 | $2,434 +6.2% | $343,100 +5.5% |
| 2019 | $2,293 +5.3% | $325,100 +9.7% |
| 2018 | $2,176 -3.5% | $296,400 +7.2% |
| 2017 | $2,256 | $276,400 +2.1% |
| 2016 | $2,256 | $270,600 +4.5% |
| 2015 | $2,256 | $258,900 |
Find assessor info on the county website
Monthly payment
Est. payment
Payment breakdown
Explore the cost of this home by adjusting the details. Changes won't be saved.Climate risks
Neighborhood: 83646
Nearby schools
Schools provided by the listing agent
- Elementary: Paramount
- Middle: Heritage Middle School
- High: Rocky Mountain
- District: West Ada School District
Source: IMLS. This data may not be complete. We recommend contacting the local school district to confirm school assignments for this home.
Similar homes
- $535,0004 bd2 ba2k sqft194 E Cornell Dr, Meridian, ID 83646New
 MLS ID #99004253, Amanda Zander, Silvercreek Realty Group. IMLS
- $525,0004 bd3 ba1.8k sqft3750 N Rhodes Ave, Meridian, ID 83646Active
 MLS ID #99004010, Morgan Werle, Silvercreek Realty Group. IMLS
- $625,0004 bd3 ba2.1k sqft4897 N Red Hills Ave, Meridian, ID 83646Active
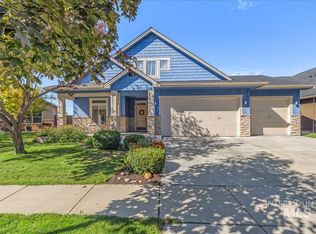 MLS ID #99002409, Michael Conklin, JPAR Live Local. IMLS
- $--4 bd3 ba2.3k sqft4158 N Kilberry Ave, Meridian, ID 83646Auction
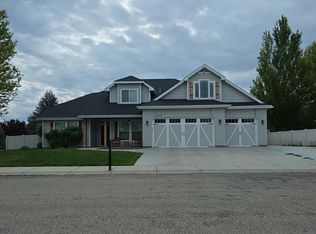 Auction.com 2
