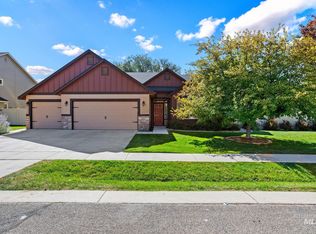
WOW! $10,000 seller credit with full price offer. Welcome home to your Beautiful home in a fantastic neighborhood.This 5 bedroom, 3 bathroom, 2 car garage feels BIG and open. The open floor plan allows for the dinning and kitchen to flow together. The large living room right inside the entry is amazing. In the kitchen, the dishwasher and microwave are new and the island provides plenty of space for prep work and family time. The utility room is oversized and has enough room to make the work area comfortable. Great patio area out back with a covered space and screen curtains to help with the Summer heat. Cute porch in front with enough room to sit and have coffee. Upstairs are 4 bedrooms and a great room for family nights in front of that giant tv you might buy. The master suite features a spacious bedroom, large walk in closet and a master bathroom equipped with a large soaking tub and a walk in shower. Outside, the common ground turns into a neighborhood farmers market in the summer. Sit on the back patio and enjoy the sunset.
New
$569,900
3451 N Anfield Ave, Meridian, ID 83646
5beds
3baths
2,710sqft
Single Family Residence
Built in 2017
4,791 Square Feet Lot
$565,600 Zestimate®
$210/sqft
$41/mo HOA
What's special
Open floor plan
- 2 days
- 387
- 16
Likely to sell faster than
Zillow last checked:
Listing updated:
Listed by:
Michael Hamnquist Cell:208-800-7405,
Sweet Group Realty
Source: IMLS,MLS#: 99003449
Facts & features
Interior
Bedrooms & bathrooms
- Bedrooms: 5
- Bathrooms: 3
- Main level bathrooms: 1
- Main level bedrooms: 1
Primary bedroom
- Level: Upper
- Area: 255
- Dimensions: 17 x 15
Bedroom 2
- Level: Upper
- Area: 165
- Dimensions: 11 x 15
Bedroom 3
- Level: Upper
- Area: 150
- Dimensions: 10 x 15
Bedroom 4
- Level: Upper
- Area: 156
- Dimensions: 12 x 13
Bedroom 5
- Level: Main
- Area: 110
- Dimensions: 10 x 11
Kitchen
- Level: Main
- Area: 192
- Dimensions: 12 x 16
Living room
- Level: Main
- Area: 285
- Dimensions: 15 x 19
Heating
- Forced Air, Natural Gas
Cooling
- Central Air
Appliances
- Included: Gas Water Heater, Tank Water Heater, Dishwasher, Disposal, Microwave, Oven/Range Freestanding, Refrigerator, Gas Oven, Gas Range
Features
- Bath-Master, Great Room, Walk-In Closet(s), Pantry, Kitchen Island, Laminate Counters, Number of Baths Main Level: 1, Number of Baths Upper Level: 2, Bonus Room Size: 10x12, Bonus Room Level: Upper
- Flooring: Carpet
- Has basement: No
- Has fireplace: Yes
- Fireplace features: Gas, Insert
Interior area
- Total structure area: 2,710
- Total interior livable area: 2,710 sqft
- Finished area above ground: 2,710
- Finished area below ground: 0
Property
Parking
- Total spaces: 2
- Parking features: Attached, Driveway
- Attached garage spaces: 2
- Has uncovered spaces: Yes
Features
- Levels: Two
- Fencing: Partial,Wood
- Has view: Yes
Lot
- Size: 4,791 Square Feet
- Dimensions: 100' x 50'
- Features: Sm Lot 5999 SF, Garden, Sidewalks, Views, Auto Sprinkler System, Full Sprinkler System, Pressurized Irrigation Sprinkler System
Details
- Parcel number: R9532190250
Construction
Type & style
- Home type: SingleFamily
- Property subtype: Single Family Residence
Materials
- Wood Siding
- Roof: Composition
Condition
- Year built: 2017
Details
- Builder name: CBH
Utilities & green energy
- Water: Public
- Utilities for property: Sewer Connected
Community & HOA
Community
- Subdivision: Woodburn
HOA
- Has HOA: Yes
- HOA fee: $495 annually
Location
- Region: Meridian
Financial & listing details
- Price per square foot: $210/sqft
- Tax assessed value: $525,900
- Annual tax amount: $1,758
- Date on market: 10/12/2026
- Listing terms: Cash,Consider All,Conventional,FHA,VA Loan
- Ownership: Fee Simple
- Road surface type: Paved
Estimated market value
$565,600
$537,000 - $594,000
$3,005/mo
Price history
Price history is unavailable.
Public tax history
| Year | Property taxes | Tax assessment |
|---|---|---|
| 2026 | $1,759 -6.6% | $525,900 +2.1% |
| 2025 | $1,884 +3.4% | $515,200 +2.3% |
| 2024 | $1,822 -22.1% | $503,400 +8.5% |
| 2023 | $2,339 +8.2% | $463,900 -18% |
| 2022 | $2,162 +7% | $565,600 +31.7% |
| 2021 | $2,020 -21% | $429,600 +25.5% |
| 2020 | $2,558 +15.7% | $342,400 +1.8% |
| 2019 | $2,210 +2477.1% | $336,500 +16.3% |
| 2018 | $86 | $289,300 |
| 2017 | -- | -- |
Find assessor info on the county website
Monthly payment
Est. payment
Payment breakdown
Explore the cost of this home by adjusting the details. Changes won't be saved.Climate risks
Neighborhood: 83646
Nearby schools
Schools provided by the listing agent
- Elementary: Hunter
- Middle: Sawtooth Middle
- High: Rocky Mountain
- District: West Ada School District
Source: IMLS. This data may not be complete. We recommend contacting the local school district to confirm school assignments for this home.

Similar homes
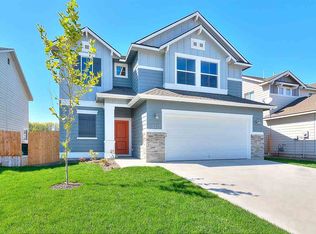
- $590,0003 bd3 ba2.1k sqft3917 N Bryce Canyon Pl, Meridian, ID 83646New
 MLS ID #99003626, Katiuscia Maria, Group One Sotheby's Int'l Realty. IMLS
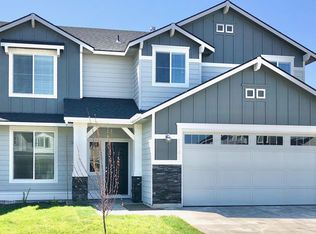
 - $599,0005 bd3 ba2k sqft3015 N Burley Way, Meridian, ID 83646Active
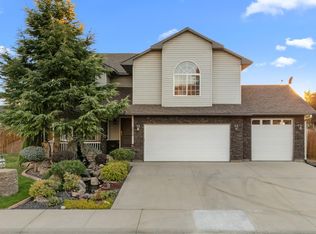 MLS ID #99003398, Lacey Hall, Powered-By. IMLS
 - $525,0004 bd2 ba2.3k sqft2166 W Sandalwood Dr, Meridian, ID 83646Active
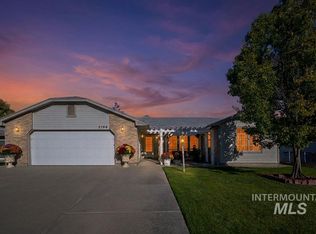 MLS ID #99003444, Ashley Colson, Real Estate Collaborative. IMLS
 - $529,0004 bd2 ba2k sqft1181 W Darrah Dr, Meridian, ID 83646Active
 MLS ID #99003150, Corby Goade, exp Realty, LLC. IMLS
