Enjoy the ease of primarily single-level living with the added privacy with a greenbelt directly behind you plus no direct neighbor on one side. The main level features a split bedroom floor plan with 3 bedrooms, 2 full bathrooms, a dedicated office, and a functional layout. Upstairs, a spacious bonus room with its own full bathroom and closet offers flexibility as a 4th bedroom, guest suite, media room, home gym, or playroom. Major updates include new HVAC in 2025, a new roof in 2024, and new LVP flooring in 2023. The 3-car garage offers ample space for vehicles, storage, hobbies, or gear. Located in North Meridian's established Baldwin Park neighborhood, the home features a spacious backyard backing to a greenbelt, with a walking path along the side of the property adding breathing room. Neighborhood amenities include a community pool, parks, and great walkability, with schools, Settler's Park, shopping, dining, and convenient Treasure Valley access nearby. A well-located home combining a flexible floor plan, thoughtful updates, and an inviting outdoor setting makes everyday living easy.
Pending
$590,000
3917 N Bryce Canyon Pl, Meridian, ID 83646
3beds
3baths
2,121sqft
Single Family Residence
Built in 2005
7,971 Square Feet Lot
$590,200 Zestimate®
$278/sqft
$58/mo HOA
What's special
Inviting outdoor settingFlexible floor planSplit bedroom floor planPrimarily single-level livingFunctional layoutThoughtful updatesDedicated office
- 7 days
- 930
- 87
Zillow last checked:
Listing updated:
Listed by:
Katiuscia Maria Main:208-287-5000,
Group One Sotheby's Int'l Realty
Source: IMLS,MLS#: 99003626
Facts & features
Interior
Bedrooms & bathrooms
- Bedrooms: 3
- Bathrooms: 3
- Main level bathrooms: 2
- Main level bedrooms: 3
Primary bedroom
- Level: Main
Bedroom 2
- Level: Main
Bedroom 3
- Level: Main
Kitchen
- Level: Main
Living room
- Level: Main
Office
- Level: Main
Heating
- Baseboard, Forced Air, Natural Gas
Cooling
- Central Air
Appliances
- Included: Gas Water Heater, Dishwasher, Disposal, Microwave, Oven/Range Freestanding, Refrigerator, Gas Oven, Gas Range
Features
- Bed-Master Main Level, Split Bedroom, Den/Office, Central Vacuum Plumbed, Walk-In Closet(s), Breakfast Bar, Pantry, Tile Counters, Number of Baths Main Level: 2, Number of Baths Upper Level: 1, Bonus Room Level: Upper
- Flooring: Carpet, Laminate
- Has basement: No
- Has fireplace: Yes
- Fireplace features: Gas, Insert
Interior area
- Total structure area: 2,121
- Total interior livable area: 2,121 sqft
- Finished area above ground: 2,121
- Finished area below ground: 0
Video & virtual tour
Property
Parking
- Total spaces: 3
- Parking features: Attached, Driveway
- Attached garage spaces: 3
- Has uncovered spaces: Yes
Features
- Levels: Single w/ Upstairs Bonus Room
- Patio & porch: Covered Patio/Deck
- Exterior features: Dog Run
- Pool features: Community
- Fencing: Metal
Lot
- Size: 7,971 Square Feet
- Dimensions: 105 x 76
- Features: Standard Lot 6000-9999 SF, Garden, Sidewalks, Cul-De-Sac, Auto Sprinkler System, Full Sprinkler System, Pressurized Irrigation Sprinkler System
Details
- Additional structures: Shed(s)
- Parcel number: R0792140290
- Zoning: R-8
Construction
Type & style
- Home type: SingleFamily
- Property subtype: Single Family Residence
Materials
- Stucco, Wood Siding
- Foundation: Crawl Space
- Roof: Composition,Architectural Style
Condition
- Year built: 2005
Details
- Builder name: Serenity Homes
Utilities & green energy
- Water: Public
- Utilities for property: Sewer Connected
Community & HOA
Community
- Subdivision: Baldwin Park
HOA
- Has HOA: Yes
- HOA fee: $700 annually
Location
- Region: Meridian
Financial & listing details
- Price per square foot: $278/sqft
- Tax assessed value: $240,200
- Annual tax amount: $1,859
- Date on market: 10/14/2026
- Listing terms: Cash,Conventional,FHA,VA Loan
- Ownership: Fee Simple,Fractional Ownership: No
- Road surface type: Paved
Estimated market value
$590,200
$561,000 - $620,000
Not available
Price history
Price history is unavailable.
Public tax history
| Year | Property taxes | Tax assessment |
|---|---|---|
| 2015 | $2,962 +3.9% | $240,200 +7.9% |
| 2014 | $2,852 | $222,600 +13.1% |
| 2013 | $2,852 +19.4% | $196,900 +17.1% |
| 2012 | $2,388 | $168,200 -3.6% |
| 2011 | $2,388 -13.5% | $174,500 -12.8% |
| 2010 | $2,760 +52.3% | $200,200 -15.6% |
| 2009 | $1,812 -3.7% | $237,100 -13.5% |
| 2006 | $1,882 | $274,200 |
Find assessor info on the county website
Monthly payment
Est. payment
Payment breakdown
Explore the cost of this home by adjusting the details. Changes won't be saved.Climate risks
Neighborhood: 83646
Nearby schools
Schools provided by the listing agent
- Elementary: Hunter
- Middle: Sawtooth Middle
- High: Owyhee
- District: West Ada School District
Source: IMLS. This data may not be complete. We recommend contacting the local school district to confirm school assignments for this home.
Similar homes
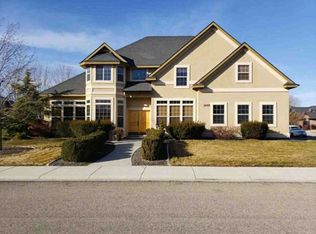
- $525,0004 bd3 ba1.8k sqft3750 N Rhodes Ave, Meridian, ID 83646Active
 MLS ID #99004010, Morgan Werle, Silvercreek Realty Group. IMLS
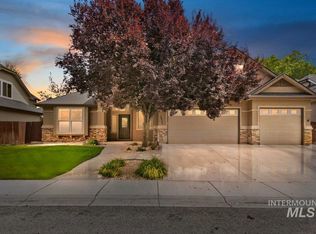
- $535,0004 bd2 ba2k sqft194 E Cornell Dr, Meridian, ID 83646New
 MLS ID #99004253, Amanda Zander, Silvercreek Realty Group. IMLS
- $599,0003 bd4 ba2.5k sqft4220 N Bryce Canyon Ave, Meridian, ID 83646Active
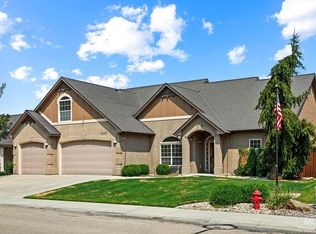 MLS ID #98995847, Tina Upton, Homes of Idaho. IMLS
- $--4 bd3 ba2.3k sqft4158 N Kilberry Ave, Meridian, ID 83646Auction
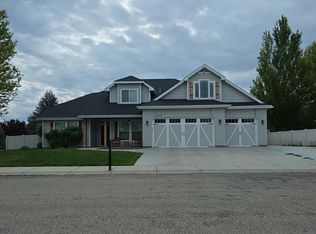 Auction.com 2
