Seller offering 15k in concessions! Welcome Home! Enjoy every day in this beautiful 4 bedroom home with modern elegance and functional design. The large entryway invites guests into an extended open living space, showcasing ample room to stretch out or entertain. Discover your dream sanctuary in the very large master bedroom under a vaulted ceiling. Generous bedroom sizes allow space to play, create, or slumber. Upstairs bonus room provides a fun recreation space or a comfortable hobby retreat. Whether hosting guests or savoring family meals, you will fall in love with the spacious kitchen with granite countertops in the open concept great room space; large windows draw natural light into the kitchen, dining, and living room areas. Create your own back yard oasis featuring unimpeded views or harness the abundant sunshine of the south facing yard to plant your family garden. An extra deep 3 car garage boasts ample space for cars and toys. Located just steps from the nearby middle school, this home skillfully combines style, space, and comfort. Don't miss this gem!
Active
Price cut: $18.5K (7/13)
$598,500
221 E Ensenada Dr, Meridian, ID 83646
4beds
3baths
2,612sqft
Single Family Residence
Built in 2017
7,579 Square Feet Lot
$595,200 Zestimate®
$229/sqft
$68/mo HOA
What's special
Modern eleganceExtended open living spaceFunctional designGenerous bedroom sizesLarge entryway
- 198 days
- 787
- 72
Zillow last checked:
Listing updated:
Listed by:
Anna Maria Slemp Main:208-576-4717,
Fathom Realty
Source: IMLS,MLS#: 98975577
Facts & features
Interior
Bedrooms & bathrooms
- Bedrooms: 4
- Bathrooms: 3
- Main level bedrooms: 1
Primary bedroom
- Level: Upper
- Area: 272
- Dimensions: 17 x 16
Bedroom 2
- Level: Upper
- Area: 110
- Dimensions: 11 x 10
Bedroom 3
- Level: Upper
- Area: 110
- Dimensions: 11 x 10
Bedroom 4
- Level: Main
- Area: 120
- Dimensions: 12 x 10
Kitchen
- Level: Main
- Area: 126
- Dimensions: 9 x 14
Heating
- Forced Air, Natural Gas
Cooling
- Central Air
Appliances
- Included: Gas Water Heater, Dishwasher, Disposal, Microwave, Oven/Range Freestanding, Gas Oven, Gas Range
Features
- Bath-Master, Split Bedroom, Family Room, Great Room, Rec/Bonus, Double Vanity, Walk-In Closet(s), Breakfast Bar, Pantry, Kitchen Island, Granite Counters, Number of Baths Upper Level: 2, Bonus Room Size: 16x10, Bonus Room Level: Upper
- Flooring: Tile, Carpet, Engineered Wood Floors
- Has basement: No
- Has fireplace: No
Interior area
- Total structure area: 2,612
- Total interior livable area: 2,612 sqft
- Finished area above ground: 2,612
- Finished area below ground: 0
Property
Parking
- Total spaces: 3
- Parking features: Attached, Other, Tandem, Driveway
- Attached garage spaces: 3
- Has uncovered spaces: Yes
Features
- Levels: Two
- Patio & porch: Covered Patio/Deck
- Pool features: Community
- Fencing: Full,Wood
Lot
- Size: 7,579 Square Feet
- Dimensions: 120 / 134 x 60 / 62
- Features: Standard Lot 6000-9999 SF, Garden, Irrigation Available, Sidewalks, Auto Sprinkler System, Pressurized Irrigation Sprinkler System
Details
- Parcel number: R9005690200
- Zoning: R8
Construction
Type & style
- Home type: SingleFamily
- Property subtype: Single Family Residence
Materials
- Frame, Wood Siding, Circ./Cond - Crawl Space
- Roof: Composition
Condition
- Year built: 2017
Details
- Builder name: CBH
Utilities & green energy
- Water: Public
- Utilities for property: Sewer Connected
Green energy
- Green verification: ENERGY STAR Certified Homes
Community & HOA
Community
- Subdivision: Ventana
HOA
- Has HOA: Yes
- HOA fee: $68 monthly
Location
- Region: Meridian
Financial & listing details
- Price per square foot: $229/sqft
- Tax assessed value: $582,600
- Annual tax amount: $2,062
- Date on market: 2/21/2026
- Listing terms: Cash,Conventional,FHA,VA Loan
- Ownership: Fee Simple
- Road surface type: Paved
Estimated market value
$595,200
$565,000 - $625,000
$3,183/mo
Price history
Price history is unavailable.
Public tax history
| Year | Property taxes | Tax assessment |
|---|---|---|
| 2025 | $2,064 +2.5% | $582,600 +7.9% |
| 2024 | $2,015 -20.1% | $539,700 +8% |
| 2023 | $2,521 +7.3% | $499,900 -16.7% |
| 2022 | $2,349 +3.7% | $599,800 +31.5% |
| 2021 | $2,266 -22.2% | $456,000 +22.6% |
| 2020 | $2,914 +82.3% | $371,900 +0.7% |
| 2019 | $1,598 +99.3% | $369,400 +83.9% |
| 2018 | $802 +10.6% | $200,900 +209.1% |
| 2017 | $725 | $65,000 +15% |
| 2016 | $725 | $56,500 |
| 2015 | $725 | -- |
Find assessor info on the county website
Monthly payment
Est. payment
Payment breakdown
Explore the cost of this home by adjusting the details. Changes won't be saved.Climate risks
Neighborhood: 83646
Nearby schools
Schools provided by the listing agent
- Elementary: Prospect
- Middle: Heritage Middle School
- High: Rocky Mountain
- District: West Ada School District
Source: IMLS. This data may not be complete. We recommend contacting the local school district to confirm school assignments for this home.
Similar homes
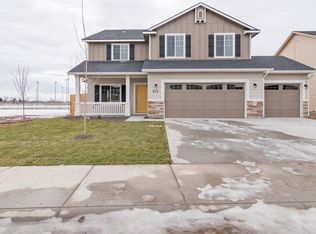
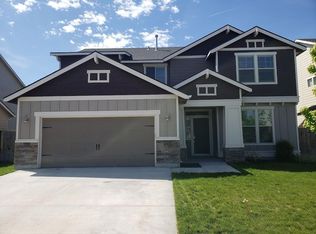
- $675,0004 bd3 ba2.9k sqft811 E Silver Torch St, Meridian, ID 83646Active
 MLS ID #98992540, Nicole Cherry, Homes of Idaho. IMLS
 - $674,0003 bd3 ba2.5k sqft742 W Caine St, Meridian, ID 83646Active
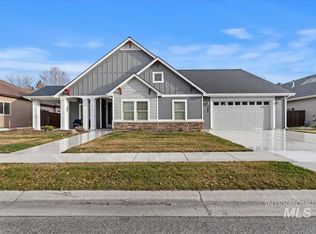 MLS ID #98998995, Lyndi Martel, Better Homes & Gardens 43North. IMLS
 - $589,9005 bd3 ba2.6k sqft2078 W Lowry St, Meridian, ID 83646Active
 MLS ID #98990692, Kirsten Powell, Real Broker LLC. IMLS
 - $550,0004 bd3 ba2k sqft2710 W Crossland Dr, Meridian, ID 83646Active
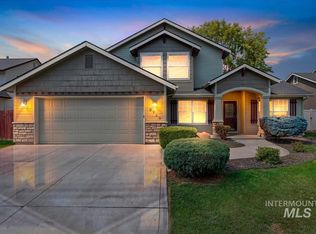 MLS ID #98995915, Kelsi Dana, Sweet Group Realty. IMLS
