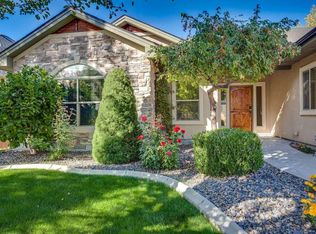
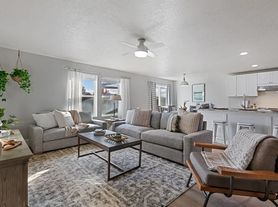
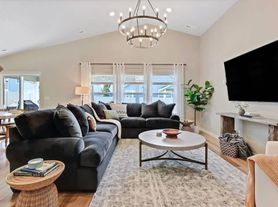
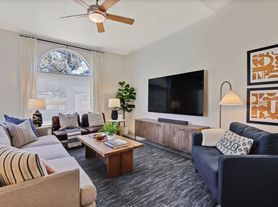
Welcome to Razzberry Crossing Villas, where modern design meets low-maintenance living. This nearly new 3-bedroom, 2.5-bath home with a versatile upstairs bonus room offers the perfect combination of style, comfort, and functionality in a highly desirable location close to the Village of Meridian, shopping, dining and top-rated schools! Enter inside to discover a bright, open-concept living space where family and friends naturally gather. Luxury vinyl plank flooring flows throughout the main living areas, while the beautifully appointed kitchen serves as the heart of the home with gleaming quartz countertops, custom cabinetry, designer tile backsplash, stainless steel appliances, and stylish upgraded fixtures. At the end of the day, kick your feet up by the stunning fireplace or escape to the spacious primary suite, your own private retreat designed for comfort and relaxation. Featuring a dual vanity, full tile shower and large walk-in closet. Every detail of this home has been carefully selected to blend timeless style with modern convenience, creating a space that's as beautiful as it is functional. With premium finishes, quality craftsmanship, and the ease of low-maintenance living, this home offers the perfect opportunity to spend less time on upkeep and more time enjoying everything life has to offer!
At least 12-month lease .
House for rent
Single family residence
Available now
Cats, small dogs OK
Air conditioner, central air, wall unit
Hookups laundry
Attached garage parking
Forced air
What's special
Stunning fireplaceBright open-concept living spaceBeautifully appointed kitchenStylish upgraded fixturesPremium finishesDesigner tile backsplashPrivate retreat
- 1 day |
- -- |
- -- |
Zillow last checked:
Listing updated:
Travel times
Facts & features
Interior
Bedrooms & bathrooms
- Bedrooms: 3
- Bathrooms: 3
- Full bathrooms: 3
Heating
- Forced Air
Cooling
- Air Conditioner, Central Air, Wall Unit
Appliances
- Included: Dishwasher, Microwave Oven, Oven, Refrigerator
- Laundry: Hookups
Features
- Walk In Closet
- Flooring: Carpet, Hardwood
Interior area
- Total interior livable area: 1,970 sqft
Property
Parking
- Parking features: Attached, Garage
- Has attached garage: Yes
- Details: Contact manager
Details
- Additional structures: Garage(s)
- Parcel number: R7355950020
Construction
Type & style
- Home type: SingleFamily
- Property subtype: Single Family Residence
Community & HOA
Location
- Region: Meridian
Financial & listing details
- Lease term: 1 Year
Nearby apartments for rent

Price history
| Date | Event | Price |
|---|---|---|
| 10/15/2026 | Listed for rent | $2,700$1/sqft |
Source: Zillow Rentals Report a problem | ||
| 10/2/2026 | Sold | -- |
Source:  IMLS #98995516 Report a problem IMLS #98995516 Report a problem | ||
| 9/9/2026 | Pending sale | $499,990$254/sqft |
Source: IMLS #98995516 Report a problem | ||
| 7/28/2026 | Listed for sale | $499,990$254/sqft |
Source: IMLS #98995516 Report a problem | ||
| 7/28/2026 | Listing removed | $499,990$254/sqft |
Source: IMLS #98992557 Report a problem | ||
| 7/22/2026 | Price change | $499,990-1%$254/sqft |
Source: IMLS #98992557 Report a problem | ||
| 7/13/2026 | Price change | $505,000-1.9%$256/sqft |
Source: IMLS #98992557 Report a problem | ||
| 7/2/2026 | Listed for sale | $515,000+5.1%$261/sqft |
Source: IMLS #98992557 Report a problem | ||
| 8/26/2024 | Sold | -- |
Source: IMLS #98918782 Report a problem | ||
| 7/28/2024 | Pending sale | $489,900$249/sqft |
Source: IMLS #98918782 Report a problem | ||
| 7/26/2024 | Listed for sale | $489,900$249/sqft |
Source: IMLS #98918782 Report a problem | ||