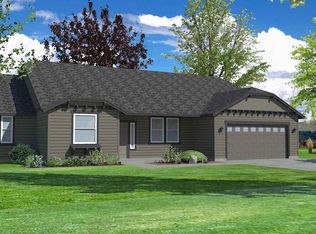
SELLER CONCESSIONS AVAILABLE! Why spend thousands extra out of pocket adding finishing details on a brand new build? This impeccably maintained, single-level home is 100% complete and priced under $600K in a quiet Star neighborhood. Beat the rising costs of construction with a pristine, 2,046 sq ft turnkey gem that leaves absolutely nothing left for you to do but unpack. The highly functional split-bedroom layout features 3 bedrooms, 2 baths, and a dedicated home office or 4th bedroom with rich hardwood floors and elegant plantation shutters throughout. In the heart of the home, a spacious kitchen boasts an oversized dining area and so much kitchen storage. Retreat to the private primary suite, complete with dual vanities, a soaker tub, a walk-in closet, and its own private patio access. Outside, your backyard oasis awaits with low-maintenance luxury turf, an extended patio with multiple sitting areas, a high-end hot tub, and permanent year-round LED lighting. Upgrades are everywhere: a 3-car garage with finished floors, a whole-home water softener, an exterior storage shed, and fresh paint. All appliances & washer and dryer included!
Pending
$585,000
11341 W Mountain Iris St, Star, ID 83669
3beds
2baths
2,046sqft
Single Family Residence
Built in 2017
7,405 Square Feet Lot
$-- Zestimate®
$286/sqft
$33/mo HOA
What's special
High-end hot tubHighly functional split-bedroom layoutLow-maintenance luxury turfPrivate patio accessExterior storage shedBackyard oasisElegant plantation shutters throughout
- 53 days
- 688
- 61
Likely to sell faster than
Zillow last checked:
Listing updated:
Listed by:
Justine Jackson Cell:541-379-9707,
Point Realty LLC
Source: IMLS,MLS#: 98998727
Facts & features
Interior
Bedrooms & bathrooms
- Bedrooms: 3
- Bathrooms: 2
- Main level bathrooms: 2
- Main level bedrooms: 3
Primary bedroom
- Level: Main
- Area: 225
- Dimensions: 15 x 15
Bedroom 2
- Level: Main
- Area: 143
- Dimensions: 11 x 13
Bedroom 3
- Level: Main
- Area: 110
- Dimensions: 10 x 11
Office
- Level: Main
- Area: 110
- Dimensions: 10 x 11
Heating
- Forced Air, Natural Gas
Cooling
- Cooling, Central Air
Appliances
- Included: Gas Water Heater, Dishwasher, Disposal, Microwave, Oven/Range Freestanding, Water Softener Owned, Gas Range
Features
- Den/Office, Double Vanity, Walk-In Closet(s), Breakfast Bar, Kitchen Island, Number of Baths Main Level: 2
- Flooring: Hardwood, Tile, Carpet
- Has basement: No
- Has fireplace: Yes
- Fireplace features: Gas
Interior area
- Total structure area: 2,046
- Total interior livable area: 2,046 sqft
- Finished area above ground: 2,046
Video & virtual tour
Property
Parking
- Total spaces: 3
- Parking features: Attached
- Attached garage spaces: 3
Features
- Levels: One
- Patio & porch: Covered Patio/Deck
- Spa features: Heated
- Fencing: Full,Vinyl
Lot
- Size: 7,405 Square Feet
- Dimensions: 100 x 75
- Features: Standard Lot 6000-9999 SF, Sidewalks, Full Sprinkler System, Pressurized Irrigation Sprinkler System
Details
- Parcel number: R7567320210
Construction
Type & style
- Home type: SingleFamily
- Property subtype: Single Family Residence
Materials
- Frame, HardiPlank Type
- Roof: Architectural Style
Condition
- Year built: 2017
Details
- Builder name: Hayden Homes
Utilities & green energy
- Water: Public
- Utilities for property: Sewer Connected
Community & HOA
Community
- Subdivision: Roselands
HOA
- Has HOA: Yes
- HOA fee: $400 annually
Location
- Region: Star
Financial & listing details
- Price per square foot: $286/sqft
- Tax assessed value: $539,100
- Annual tax amount: $1,654
- Date on market: 8/27/2026
- Listing terms: Cash,Conventional,FHA,VA Loan
- Ownership: Fee Simple
- Road surface type: Paved
Estimated market value
Not available
Estimated sales range
Not available
Not available
Price history
Price history is unavailable.
Public tax history
| Year | Property taxes | Tax assessment |
|---|---|---|
| 2026 | $1,647 -11.6% | $539,100 +0.5% |
| 2025 | $1,862 +0.6% | $536,200 +0.8% |
| 2024 | $1,851 -20.3% | $532,100 +10.2% |
| 2023 | $2,324 +3.2% | $482,700 -16.3% |
| 2022 | $2,253 -5.5% | $576,700 +32.2% |
| 2021 | $2,385 -9.8% | $436,300 +24.8% |
| 2020 | $2,644 +22.6% | $349,600 +3.7% |
| 2019 | $2,157 +53.7% | $337,100 +22% |
| 2018 | $1,403 | $276,400 +370.1% |
| 2017 | -- | $58,800 |
Find assessor info on the county website
Monthly payment
Est. payment
Payment breakdown
Explore the cost of this home by adjusting the details. Changes won't be saved.Climate risks
Neighborhood: 83669
Nearby schools
Schools provided by the listing agent
- Elementary: Independence
- Middle: Star
- High: Eagle
- District: West Ada School District
Source: IMLS. This data may not be complete. We recommend contacting the local school district to confirm school assignments for this home.
Similar homes
- $514,0003 bd2 ba1.8k sqft10574 W Catmint Dr, Star, ID 83669Active
 MLS ID #98996946, Sara Pirro, Keller Williams Realty Boise. IMLS
 - $664,9004 bd3 ba2.3k sqft11739 W Creekrapids Dr, Star, ID 83669Active
 MLS ID #98992764, Jo Ann Lowe, Idaho Farm and Home Realty. IMLS
 - $599,9904 bd3 ba2.6k sqft10138 W Gladiola St, Star, ID 83669Active
 MLS ID #99001088, Kevin Dimmitt, Coldwell Banker Tomlinson. IMLS
 - $684,0004 bd2 ba2.4k sqft2173 N Burnam Pl, Star, ID 83669Active
 MLS ID #98986968, Jeanette Kirkpatrick, Compass RE. IMLS
