This stunning Tresidio Home could grace the pages of a magazine. Located in the highly coveted Highlands subdivision in Emmett, with access to a community pool, it offers both privacy and elegance. The backyard faces east, creating the perfect shaded retreat with professionally designed landscaping, raised garden beds, and a dream outdoor living space. Inside, architectural details shine with granite countertops, a dramatic floor-to-ceiling fireplace, and abundant windows that fill the home with natural light. The thoughtfully designed floor plan includes a dedicated office, perfect for working from home, studying, or creating a private retreat. The kitchen boasts a large pantry, while the laundry room includes generous storage space. A fully insulated garage adds comfort and convenience. This rare find blends modern style, quality Tresidio craftsmanship, thoughtful design, and functional living—truly a home to treasure.
New
$729,000
1410 Rome Ave, Emmett, ID 83617
3beds
3baths
2,203sqft
Single Family Residence
Built in 2021
8,712 Square Feet Lot
$715,800 Zestimate®
$331/sqft
$83/mo HOA
What's special
Perfect shaded retreatThoughtfully designed floor planRaised garden bedsProfessionally designed landscapingDedicated officeBackyard faces eastDream outdoor living space
- 18 hours
- 124
- 7
Zillow last checked:
Listing updated:
Listed by:
Niccole Welch Cell:208-369-3233,
Silvercreek Realty Group,
Amanda Dietz 650-676-7101,
Silvercreek Realty Group
Source: IMLS,MLS#: 99006398
Facts & features
Interior
Bedrooms & bathrooms
- Bedrooms: 3
- Bathrooms: 3
- Main level bathrooms: 2
- Main level bedrooms: 3
Primary bedroom
- Level: Main
- Area: 210
- Dimensions: 14 x 15
Bedroom 2
- Level: Main
- Area: 132
- Dimensions: 11 x 12
Bedroom 3
- Level: Main
- Area: 132
- Dimensions: 11 x 12
Kitchen
- Level: Main
- Area: 192
- Dimensions: 12 x 16
Living room
- Level: Main
- Area: 320
- Dimensions: 16 x 20
Office
- Level: Main
Heating
- Forced Air, Natural Gas
Appliances
- Included: Gas Water Heater, Dishwasher, Disposal, Microwave, Refrigerator, Gas Oven
Features
- Pantry, Kitchen Island, Granite Counters, Number of Baths Main Level: 2
- Flooring: Tile, Carpet
- Has basement: No
- Has fireplace: Yes
- Fireplace features: Gas, Other
Interior area
- Total structure area: 2,203
- Total interior livable area: 2,203 sqft
- Finished area above ground: 2,203
Property
Parking
- Total spaces: 4
- Parking features: Attached, RV Access/Parking
- Attached garage spaces: 4
Features
- Levels: One
- Stories: 1
- Patio & porch: Covered Patio/Deck
- Pool features: Community
- Fencing: Vinyl
Lot
- Size: 8,712 Square Feet
- Features: Standard Lot 6000-9999 SF, Garden, Irrigation Available, Sidewalks, Auto Sprinkler System, Irrigation Sprinkler System
Details
- Parcel number: PRE1500A020020A
Construction
Type & style
- Home type: SingleFamily
- Property subtype: Single Family Residence
Materials
- Frame
- Foundation: Crawl Space
- Roof: Composition
Condition
- Year built: 2021
Utilities & green energy
- Water: Public
- Utilities for property: Sewer Connected
Community & HOA
Community
- Subdivision: Highland
HOA
- Has HOA: Yes
- HOA fee: $250 quarterly
Location
- Region: Emmett
Financial & listing details
- Price per square foot: $331/sqft
- Tax assessed value: $487,391
- Annual tax amount: $2,074
- Date on market: 11/13/2026
- Listing terms: Cash,Conventional,VA Loan
- Ownership: Less Than Fee Simple
Estimated market value
$715,800
$680,000 - $752,000
$2,723/mo
Price history
Price history is unavailable.
Public tax history
| Year | Property taxes | Tax assessment |
|---|---|---|
| 2025 | $2,074 +13.5% | $487,391 -8.1% |
| 2024 | $1,828 +25.5% | $530,451 -3.4% |
| 2023 | $1,457 +381.4% | $549,258 +236.3% |
| 2022 | $303 | $163,300 +357.4% |
| 2021 | -- | $35,700 |
Find assessor info on the county website
Monthly payment
Est. payment
Payment breakdown
Explore the cost of this home by adjusting the details. Changes won't be saved.Climate risks
Neighborhood: 83617
Nearby schools
Schools provided by the listing agent
- Elementary: Carberry
- Middle: Emmett
- High: Emmett
- District: Emmett Independent District #221
Source: IMLS. This data may not be complete. We recommend contacting the local school district to confirm school assignments for this home.


Similar homes
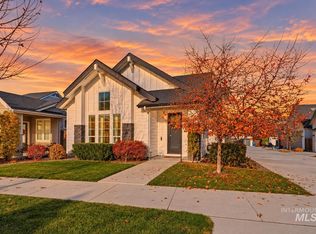
- $749,9003 bd3 ba2.2k sqft1356 N Willowick Ave, Eagle, ID 83616Active
 MLS ID #99006158, Lysi Bishop, Keller Williams Realty Boise. IMLS
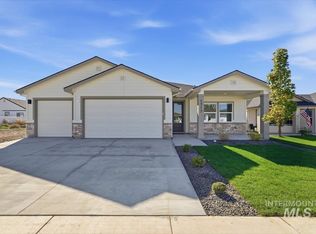
- $697,0003 bd4 ba2.4k sqft3166 W Antelope View Dr, Boise, ID 83714Active
 MLS ID #99006119, Charity Sigler, FLX Real Estate, LLC. IMLS
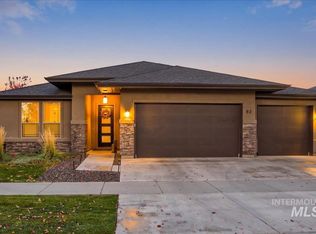
- $498,5003 bd2 ba1.8k sqft1717 Haystack Rd, Emmett, ID 83617Active
 MLS ID #99003167, Jameson Shaw, Aspire Realty Group. IMLS
- $749,0003 bd3 ba2.3k sqft92 S Wildgrass Way, Star, ID 83669Active
 MLS ID #99005089, Kit Fitzgerald, Equity Northwest Real Estate. IMLS
