Welcome home to this SINGLE-LEVEL AVIMOR “CASCADE” MODEL, set on a desirable CORNER LOT and designed for easy foothills living. Its 2,300 square feet are laid out in a relaxed, intuitive way, with 3 BEDROOMS, 2.5 BATHROOMS, a DEDICATED OFFICE, and an OVERSIZED 3-CAR GARAGE. That’s plenty of room for gear, projects, and everything else that comes with an active lifestyle. INSIDE: HIGH CEILINGS and LARGE WINDOWS fill the home with natural light and give it an open, airy feel. BRAND-NEW ENGINEERED WOOD FLOORING. The OPEN KITCHEN flows into the main living space and becomes the heart of the home. CEILING BEAMS and a COZY FIREPLACE add warmth and character. The finishes are timeless, stylish and livable, so the home feels comfortable from the first day. OUTSIDE: A PAVER DRIVEWAY, WALKWAY, and PATIO extend the living space outdoors. Use them for slow mornings and relaxed evenings while you take in the foothills and Idaho’s four seasons. Single-level living here gives you more than convenience. It also connects you to the community. AVIMOR’S TRAILS, OPEN SPACE, and COMMUNITY AMENITIES are right outside your door. This home offers an easygoing, rewarding way of life and is a great fit for anyone who wants to enjoy the Avimor lifestyle. Don't Miss it... SCHEDULE YOUR SHOWING TODAY!
Active
Price cut: $24.9K (10/14)
$799,999
18071 N Burnt Car Way, Boise, ID 83714
3beds
3baths
2,300sqft
Single Family Residence
Built in 2022
0.29 Acres Lot
$789,700 Zestimate®
$348/sqft
$108/mo HOA
What's special
- 6 days
- 339
- 19
Likely to sell faster than
Zillow last checked:
Listing updated:
Listed by:
Kirsten Powell Cell:208-757-7667,
Real Broker LLC,
Rick Powell 208-872-8108,
Real Broker LLC
Source: IMLS,MLS#: 99003694
Facts & features
Interior
Bedrooms & bathrooms
- Bedrooms: 3
- Bathrooms: 3
- Main level bathrooms: 2
- Main level bedrooms: 3
Primary bedroom
- Level: Main
- Area: 210
- Dimensions: 15 x 14
Bedroom 2
- Level: Main
- Area: 121
- Dimensions: 11 x 11
Bedroom 3
- Level: Main
- Area: 121
- Dimensions: 11 x 11
Kitchen
- Level: Main
- Area: 176
- Dimensions: 11 x 16
Office
- Level: Main
- Area: 130
- Dimensions: 10 x 13
Heating
- Forced Air
Cooling
- Central Air
Appliances
- Included: Gas Water Heater, Dishwasher, Disposal, Double Oven, Microwave, Oven/Range Built-In, Water Softener Owned
Features
- Bath-Master, Bed-Master Main Level, Split Bedroom, Den/Office, Great Room, Double Vanity, Walk-In Closet(s), Walk In Shower, Breakfast Bar, Pantry, Quartz Counters, Number of Baths Main Level: 2
- Flooring: Tile, Carpet, Engineered Wood Floors
- Has basement: No
- Has fireplace: Yes
- Fireplace features: Gas, Insert
Interior area
- Total structure area: 2,300
- Total interior livable area: 2,300 sqft
- Finished area above ground: 2,300
Property
Parking
- Total spaces: 3
- Parking features: Attached, Driveway
- Attached garage spaces: 3
- Has uncovered spaces: Yes
Features
- Levels: One
- Pool features: Community
- Fencing: Full,Metal
- Has view: Yes
Lot
- Size: 0.29 Acres
- Features: 10000 SF - .49 AC, Sidewalks, Views, Corner Lot, Rolling Slope, Winter Access, Auto Sprinkler System, Full Sprinkler System, Pressurized Irrigation Sprinkler System, Irrigation Sprinkler System
Details
- Parcel number: R0623650160
Construction
Type & style
- Home type: SingleFamily
- Property subtype: Single Family Residence
Materials
- Frame, Stone, Stucco
- Roof: Composition
Condition
- Year built: 2022
Details
- Builder name: Avimor
Utilities & green energy
- Water: Public
- Utilities for property: Sewer Connected, Cable Connected, Broadband Internet
Community & HOA
Community
- Subdivision: Avimor
HOA
- Has HOA: Yes
- HOA fee: $325 quarterly
Location
- Region: Boise
Financial & listing details
- Price per square foot: $348/sqft
- Tax assessed value: $713,400
- Annual tax amount: $4,377
- Date on market: 10/14/2026
- Listing terms: Cash,Conventional,VA Loan
- Ownership: Fee Simple
- Road surface type: Paved
Estimated market value
$789,700
$750,000 - $829,000
$3,392/mo
Price history
Price history is unavailable.
Public tax history
| Year | Property taxes | Tax assessment |
|---|---|---|
| 2026 | $4,083 +6.2% | $713,400 -5.9% |
| 2025 | $3,846 +258.3% | $758,500 +6.6% |
| 2024 | $1,073 +22.9% | $711,500 +147.2% |
| 2023 | $874 | $287,800 +124.8% |
| 2022 | -- | $128,000 |
| 2021 | -- | -- |
Find assessor info on the county website
Monthly payment
Est. payment
Payment breakdown
Explore the cost of this home by adjusting the details. Changes won't be saved.Climate risks
Neighborhood: Avimor
Nearby schools
Schools provided by the listing agent
- Elementary: Seven Oaks
- Middle: Eagle Middle
- High: Eagle
- District: West Ada School District
Source: IMLS. This data may not be complete. We recommend contacting the local school district to confirm school assignments for this home.

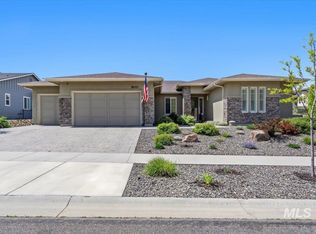

Similar homes
- $715,0003 bd3 ba2k sqft17747 N Vantage Pl, Boise, ID 83714Active
 MLS ID #98997480, Kevin Harris, Fathom Realty. IMLS
 - $660,0003 bd3 ba2.3k sqft19979 N Glenisla Pl, Boise, ID 83714Active
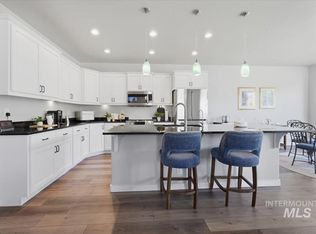 MLS ID #98988969, Maddie Lampman, Homes of Idaho. IMLS
 - $814,9994 bd3 ba2.8k sqft5115 W Parsons Dr, Boise, ID 83714Active
 MLS ID #99000295, Amy Stringer, Ralston Group Properties, LLC. IMLS
 - $649,0004 bd3 ba2.4k sqft19576 N McLeod Way, Eagle, ID 83714Active
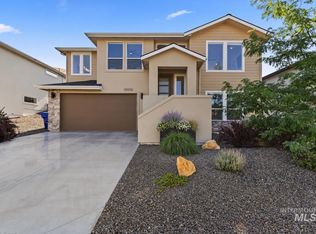 MLS ID #99002785, Amanda Ryan, Eagle Creek Realty Group. IMLS
