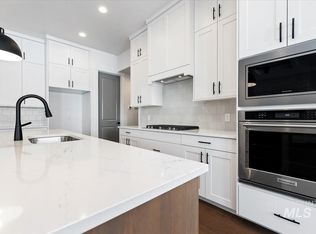
Situated in Eagle’s highly sought-after Legacy community, this Tresidio Arcadia offers a thoughtfully designed single-level layout with high-end finishes and an oversized 4-car garage. This meticulously maintained, barely lived-in 2,410 sq ft home features 4 bedrooms and 3 bathrooms, designed for both everyday living and entertaining. Inside, the spacious living area features a tray ceiling and floor-to-ceiling fireplace. The primary suite offers a spa-inspired ensuite with an oversized walk-in shower, soaker tub, and dual vanities. The open-concept kitchen, great room, and dining area showcase high-end quartz countertops and hardwood flooring throughout. An upgraded laundry room with quartz surfaces adds to the home’s cohesive feel, while custom blinds provide style and privacy. The interior feels fresh and move-in ready. Step outside to a fully covered patio with no rear neighbors, creating a private backyard setting. Legacy residents enjoy three community pools, walking paths, ponds, tennis and pickleball courts, expansive green spaces, and year-round events. This exceptional single-level home blends like-new luxury with resort-style amenities in one of Eagle’s most desirable neighborhoods. Future elementary school and green space planned behind the home, and per developer, no residential homes are planned directly to the rear.
Active
Price cut: $25K (10/10)
$799,999
1911 N Willowick Ave, Eagle, ID 83616
4beds
3baths
2,412sqft
Single Family Residence
Built in 2024
8,537 Square Feet Lot
$794,700 Zestimate®
$332/sqft
$172/mo HOA
What's special
Floor-to-ceiling fireplaceSingle-level layoutDining areaHigh-end finishesSpa-inspired ensuiteHigh-end quartz countertopsOpen-concept kitchen
- 46 days
- 499
- 26
Likely to sell faster than
Zillow last checked:
Listing updated:
Listed by:
Luke Brodt Main:208-501-8200,
West Real Estate Group
Source: IMLS,MLS#: 98998809
Facts & features
Interior
Bedrooms & bathrooms
- Bedrooms: 4
- Bathrooms: 3
- Main level bathrooms: 3
- Main level bedrooms: 4
Primary bedroom
- Level: Main
- Area: 195
- Dimensions: 15 x 13
Bedroom 2
- Level: Main
- Area: 144
- Dimensions: 12 x 12
Bedroom 3
- Level: Main
- Area: 156
- Dimensions: 12 x 13
Bedroom 4
- Level: Main
- Area: 156
- Dimensions: 12 x 13
Kitchen
- Level: Main
Heating
- Forced Air, Natural Gas
Cooling
- Central Air
Appliances
- Included: Gas Water Heater, Dishwasher, Disposal, Microwave, Oven/Range Built-In, Refrigerator, Gas Oven, Gas Range
Features
- Bed-Master Main Level, Split Bedroom, Great Room, Double Vanity, Walk-In Closet(s), Walk In Shower, Pantry, Kitchen Island, Quartz Counters, Number of Baths Main Level: 3
- Flooring: Hardwood
- Has basement: No
- Has fireplace: Yes
- Fireplace features: Gas
Interior area
- Total structure area: 2,412
- Total interior livable area: 2,412 sqft
- Finished area above ground: 2,412
- Finished area below ground: 0
Video & virtual tour
Property
Parking
- Total spaces: 4
- Parking features: Attached, Tandem, Driveway
- Attached garage spaces: 4
- Has uncovered spaces: Yes
- Details: Garage: 20x23
Features
- Levels: One
- Patio & porch: Covered Patio/Deck
- Pool features: Community, In Ground
Lot
- Size: 8,537 Square Feet
- Features: Standard Lot 6000-9999 SF, Garden, Irrigation Available, Sidewalks, Auto Sprinkler System, Full Sprinkler System, Pressurized Irrigation Sprinkler System
Details
- Parcel number: R8020830080
Construction
Type & style
- Home type: SingleFamily
- Property subtype: Single Family Residence
Materials
- Frame, Stone, HardiPlank Type
- Roof: Composition
Condition
- Year built: 2024
Utilities & green energy
- Water: Public
- Utilities for property: Sewer Connected, Cable Connected
Community & HOA
Community
- Subdivision: Legacy
HOA
- Has HOA: Yes
- HOA fee: $515 quarterly
Location
- Region: Eagle
Financial & listing details
- Price per square foot: $332/sqft
- Tax assessed value: $811,200
- Annual tax amount: $931
- Date on market: 8/27/2026
- Listing terms: Cash,Conventional,FHA,VA Loan
- Ownership: Fee Simple,Fractional Ownership: No
- Road surface type: Paved
Estimated market value
$794,700
$755,000 - $834,000
$3,582/mo
Price history
Price history is unavailable.
Public tax history
| Year | Property taxes | Tax assessment |
|---|---|---|
| 2026 | $2,494 +38.4% | $811,200 -0.8% |
| 2025 | $1,802 +195% | $817,600 +44% |
| 2024 | $611 | $567,600 +941.5% |
| 2023 | -- | $54,500 |
| 2022 | -- | -- |
Find assessor info on the county website
Monthly payment
Est. payment
Payment breakdown
Explore the cost of this home by adjusting the details. Changes won't be saved.Climate risks
Neighborhood: 83616
Nearby schools
Schools provided by the listing agent
- Elementary: Eagle
- Middle: Star
- High: Eagle
- District: West Ada School District
Source: IMLS. This data may not be complete. We recommend contacting the local school district to confirm school assignments for this home.

Similar homes
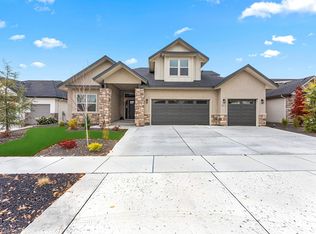
- $799,8804 bd3 ba2.3k sqft6507 W Carnock Dr, Eagle, ID 83616Active
 IMLS
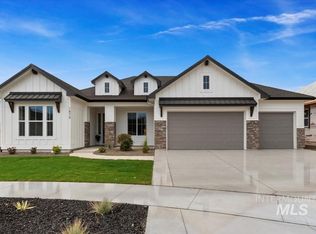
IMLS - $899,9003 bd3 ba2.3k sqft2661 N Buhrstone Ave, Eagle, ID 83616Active
 MLS ID #98998753, Charity Sigler, FLX Real Estate, LLC. IMLS
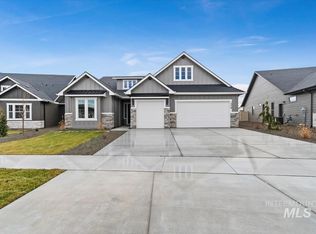
 - $843,9003 bd3 ba2.1k sqft7838 W Flathead Lake St #Cg1cvm, Eagle, ID 83616Active
 MLS ID #98982407, Jameson Shaw, Aspire Realty Group. IMLS
 - $739,8804 bd2 ba2.1k sqft6999 W Tolland St, Eagle, ID 83616Active
 IMLS
IMLS
