Freshly updated 5-bedroom, 3-bath home in the highly desirable Paramount community. Featuring an impressive 5-car, 1200 sq ft garage with tandem bays, this home provides exceptional space for vehicles, storage, hobbies, a workshop, home gym, or other flexible uses. Recent improvements include fresh paint upstairs, brand new carpeting throughout the entire upstairs and main floor BR, newly refinished hardwood flooring on the main level, and new tile flooring in the primary bathroom. The open-concept kitchen flows seamlessly into the living and dining areas, creating an ideal space for everyday living and entertaining. A convenient office nook off the kitchen provides a perfect work-from-home or study space. The versatile floor plan includes a main-level bedroom and full bathroom, ideal for guests, multigenerational living, or a private home office. Upstairs, you'll find spacious bedrooms. An exceptionally expansive bonus room offers incredible flexibility with plenty of room for study, play, TV, or media area. Step outside to enjoy the large backyard with plenty of room for entertaining, play, gardening, or relaxing. Located within walking distance of neighborhood schools and close to parks, pools, walking paths, and community amenities. This home offers the perfect blend of space, comfort, and convenience in one of the area's most sought-after neighborhoods.
Active
$815,000
579 W Gable St, Meridian, ID 83646
5beds
3baths
3,454sqft
Single Family Residence
Built in 2013
9,147 Square Feet Lot
$-- Zestimate®
$236/sqft
$60/mo HOA
What's special
Fresh paint upstairs
- 23 days
- 1,290
- 156
Likely to sell faster than
Zillow last checked:
Listing updated:
Listed by:
Julie Boehrer Cell:651-373-1633,
Homes of Idaho
Source: IMLS,MLS#: 99001067
Facts & features
Interior
Bedrooms & bathrooms
- Bedrooms: 5
- Bathrooms: 3
- Main level bathrooms: 1
- Main level bedrooms: 1
Primary bedroom
- Level: Upper
- Area: 240
- Dimensions: 16 x 15
Bedroom 2
- Level: Upper
- Area: 156
- Dimensions: 13 x 12
Bedroom 3
- Level: Upper
- Area: 132
- Dimensions: 12 x 11
Bedroom 4
- Level: Upper
- Area: 132
- Dimensions: 12 x 11
Bedroom 5
- Level: Main
- Area: 169
- Dimensions: 13 x 13
Dining room
- Level: Main
- Area: 135
- Dimensions: 15 x 9
Kitchen
- Level: Main
- Area: 165
- Dimensions: 15 x 11
Living room
- Level: Main
- Area: 304
- Dimensions: 19 x 16
Office
- Level: Main
- Area: 48
- Dimensions: 8 x 6
Heating
- Natural Gas
Cooling
- Central Air
Appliances
- Included: Gas Water Heater, Dishwasher, Disposal, Double Oven, Oven/Range Built-In, Gas Range
Features
- Bath-Master, Walk-In Closet(s), Walk In Shower, Breakfast Bar, Pantry, Kitchen Island, Granite Counters, Number of Baths Main Level: 1, Number of Baths Upper Level: 2, Bonus Room Size: 22x16, Bonus Room Level: Upper
- Flooring: Hardwood, Tile, Carpet
- Has basement: No
- Has fireplace: Yes
- Fireplace features: Gas
Interior area
- Total structure area: 3,454
- Total interior livable area: 3,454 sqft
- Finished area above ground: 3,454
- Finished area below ground: 0
Property
Parking
- Total spaces: 5
- Parking features: Attached, Tandem
- Attached garage spaces: 5
- Details: Garage: 1274 sq ft
Features
- Levels: Two
- Fencing: Wood
Lot
- Size: 9,147 Square Feet
- Dimensions: 115 x 80
- Features: Standard Lot 6000-9999 SF, Auto Sprinkler System, Irrigation Sprinkler System
Details
- Parcel number: R6905340170
Construction
Type & style
- Home type: SingleFamily
- Property subtype: Single Family Residence
Materials
- Wood Siding
- Foundation: Crawl Space
- Roof: Architectural Style
Condition
- Year built: 2013
Details
- Builder name: Tahoe Homes
Utilities & green energy
- Electric: 220 Volts
- Utilities for property: Sewer Connected, Cable Connected
Community & HOA
Community
- Subdivision: Paramount
HOA
- Has HOA: Yes
- HOA fee: $360 semi-annually
Location
- Region: Meridian
Financial & listing details
- Price per square foot: $236/sqft
- Tax assessed value: $802,600
- Annual tax amount: $2,875
- Date on market: 9/17/2026
- Listing terms: Cash,Conventional
- Ownership: Fee Simple
Estimated market value
Not available
Estimated sales range
Not available
Not available
Price history
Price history is unavailable.
Public tax history
| Year | Property taxes | Tax assessment |
|---|---|---|
| 2026 | $2,875 +1% | $802,600 +5.2% |
| 2025 | $2,846 -0.3% | $762,900 +9.5% |
| 2024 | $2,854 -24.9% | $696,700 +6.2% |
| 2023 | $3,801 +9% | $656,000 -22% |
| 2022 | $3,486 +9.6% | $840,900 +36.5% |
| 2021 | $3,180 -18.2% | $616,100 +28% |
| 2020 | $3,887 +4.1% | $481,500 +4.8% |
| 2019 | $3,734 +3.6% | $459,400 +9.4% |
| 2018 | $3,604 -1.9% | $419,900 +7.1% |
| 2017 | $3,673 | $392,100 +2.9% |
| 2016 | $3,673 | $381,000 +4.4% |
| 2015 | $3,673 | $365,000 |
Find assessor info on the county website
Monthly payment
Est. payment
Payment breakdown
Explore the cost of this home by adjusting the details. Changes won't be saved.Climate risks
Neighborhood: 83646
Nearby schools
Schools provided by the listing agent
- Elementary: Paramount
- Middle: Heritage Middle School
- High: Rocky Mountain
- District: West Ada School District
Source: IMLS. This data may not be complete. We recommend contacting the local school district to confirm school assignments for this home.
Similar homes
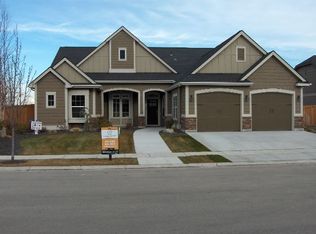
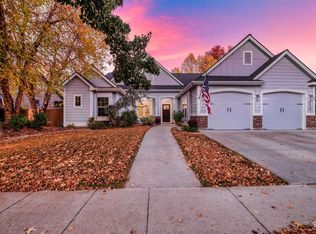
- $795,9995 bd4 ba3.2k sqft1039 E Redwall Ct, Meridian, ID 83646Active
 MLS ID #98989883, Anthony Tornetta, exp Realty, LLC. IMLS
 - $785,0004 bd3 ba3k sqft25 W Heston Dr, Meridian, ID 83646Active
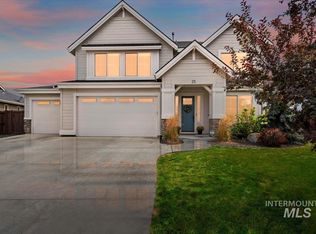 MLS ID #98999588, Scot Reid, Homes of Idaho. IMLS
 - $760,0004 bd3 ba2.8k sqft2916 W Tubac Dr, Meridian, ID 83646Active
 MLS ID #98999735, Dawn Zesiger, Keller Williams Realty Boise. IMLS
 - $764,9004 bd3 ba2.5k sqft4450 W Lost Rapids Dr, Meridian, ID 83646Active
 MLS ID #99000921, Jason Andersen, Boise Premier Real Estate. IMLS
