Tucked into the scenic foothills of Avimor, this exceptional home offers the perfect blend of function, comfort, and outdoor lifestyle. The open-concept floor plan features 3 bedrooms, 2.5 bathrooms, and a dedicated office. The chef-inspired kitchen impresses with quartz countertops, upgraded finishes, and a generous walk-in pantry, while the oversized 4-car garage provides abundant room for vehicles, storage, and all your adventure gear. Set on a desirable corner lot on Burnt Car, one of Avimor's most sought-after streets, the home backs up to the foothills with no direct rear neighbors, offering rare privacy and unobstructed natural views. A trailhead sits right across the street, putting miles of hiking at your doorstep the moment you step outside. The home is loaded with thoughtful upgrades: a 10x12 custom shed, permanent exterior lighting, an ADT security system, and a water softener. Beyond your front door, Avimor delivers a resort-style lifestyle with 100+ miles of trails, indoor/outdoor pools, a fitness center, pickleball courts, and a vibrant village center complete with a coffee shop, brewery, and gas station. With 20+ weekly community activities; from hiking clubs to mahjong nights, the connections here run as deep as the trails. Come experience the peace, the nature, and the community that make Avimor one of a kind.
Sold
Price Unknown
18051 N Burnt Car Pl, Boise, ID 83714
3beds
3baths
2,397sqft
Single Family Residence
Built in 2022
0.29 Acres Lot
$870,300 Zestimate®
$--/sqft
$3,422 Estimated rent
Home value
$870,300
$818,000 - $923,000
$3,422/mo
Zestimate® history
Owner options
List your home for rent
$3,422/mo
Rent Zestimate®
Find your next renter with Zillow Rental Manager. Plus, with online applications, you can quickly screen prospective tenants – for free.
$3,422/mo
Rent Zestimate®
Refinance and save
$316/mo
Est. payment
Refinancing to a lower rate could help reduce your monthly payments and save thousands over the life of the loan.
$316/mo
Est. payment
Explore your selling options
Work with a Zillow partner agent
Leverage their expertise and Zillow's premium Showcase listings to get your home seen by more buyers.
Get startedList with your own agent
Get your home in front of millions of buyers by listing it on Zillow.
Learn how to do itSell it yourself
Take full control of how buyers see your home on Zillow by listing For Sale by Owner (FSBO).
List your homeWhat's special
Open-concept floor planChef-inspired kitchenUpgraded finishesDedicated officeUnobstructed natural viewsRare privacyQuartz countertops
Zillow last checked:
Listing updated:
Listed by:
Kimberly Holland Main:208-442-8500,
Homes of Idaho
Bought with:
Alana Mccarraher
Silvercreek Realty Group
Source: IMLS,MLS#: 98980946
Facts & features
Interior
Bedrooms & bathrooms
- Bedrooms: 3
- Bathrooms: 3
- Main level bathrooms: 2
- Main level bedrooms: 3
Primary bedroom
- Level: Main
- Area: 240
- Dimensions: 16 x 15
Bedroom 2
- Level: Main
- Area: 121
- Dimensions: 11 x 11
Bedroom 3
- Level: Main
- Area: 156
- Dimensions: 12 x 13
Kitchen
- Level: Main
- Area: 224
- Dimensions: 14 x 16
Office
- Level: Main
- Area: 132
- Dimensions: 11 x 12
Heating
- Forced Air, Natural Gas
Cooling
- Central Air
Appliances
- Included: Gas Water Heater, Dishwasher, Disposal, Microwave, Oven/Range Built-In, Water Softener Owned, Gas Oven, Gas Range
Features
- Office, Bath-Master, Bed-Master Main Level, Split Bedroom, Den/Office, Family Room, Double Vanity, Walk-In Closet(s), Walk In Shower, Breakfast Bar, Pantry, Kitchen Island, Quartz Counters, Number of Baths Main Level: 2
- Flooring: Tile, Carpet, Engineered Wood Floors
- Has basement: No
- Number of fireplaces: 1
- Fireplace features: One, Gas
Interior area
- Total structure area: 2,397
- Total interior livable area: 2,397 sqft
- Finished area above ground: 2,397
- Finished area below ground: 0
Property
Parking
- Total spaces: 4
- Parking features: Attached, Tandem
- Attached garage spaces: 4
Features
- Levels: One
- Pool features: Community
- Fencing: Full,Metal
- Waterfront features: Pond Community
Lot
- Size: 0.29 Acres
- Features: 10000 SF - .49 AC, Sidewalks, Corner Lot, Rolling Slope, Auto Sprinkler System, Drip Sprinkler System, Full Sprinkler System
Details
- Additional structures: Shed(s)
- Parcel number: R0623650340
Construction
Type & style
- Home type: SingleFamily
- Property subtype: Single Family Residence
Materials
- Brick, Stucco, Circ./Cond - Crawl Space
- Roof: Composition,Architectural Style
Condition
- Year built: 2022
Details
- Builder name: Avimor
Utilities & green energy
- Water: Public, Community Service
- Utilities for property: Sewer Connected
Green energy
- Green verification: HERS Index Score
Community & HOA
Community
- Security: Alarm
- Subdivision: Avimor
HOA
- Has HOA: Yes
- HOA fee: $316 quarterly
Location
- Region: Boise
Financial & listing details
- Tax assessed value: $793,100
- Annual tax amount: $4,600
- Date on market: 4/7/2026
- Listing terms: Cash,Conventional,1031 Exchange,FHA,VA Loan
- Ownership: Fee Simple,Fractional Ownership: No
- Road surface type: Paved
Price history
Price history is unavailable.
Public tax history
| Year | Property taxes | Tax assessment |
|---|---|---|
| 2025 | $4,057 +149.1% | $793,100 +6.7% |
| 2024 | $1,629 +86.4% | $743,600 +80.9% |
| 2023 | $874 | $411,100 +221.2% |
| 2022 | -- | $128,000 |
| 2021 | -- | -- |
Find assessor info on the county website
Neighborhood: Avimor
Nearby homes
- $836,4003 bd2 ba2.2k sqft18033 N Burnt Car Pl, Boise, ID 83714Off Market
- $849,9003 bd3 ba2.3k sqft18071 N Burnt Car Way, Boise, ID 83714For Sale
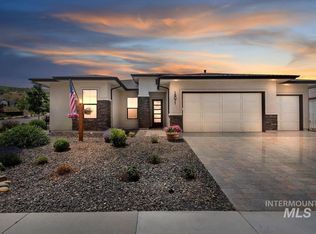
- $829,8003 bd2 ba2.2k sqft18050 N Burnt Car Pl, Boise, ID 83714Off Market
- $--3 bd3 ba2.5k sqft18015 N Burnt Car Pl, Boise, ID 83714Sold

- $842,2003 bd2 ba2.5k sqft18070 N Burnt Car Way, Boise, ID 83714Off Market
- $916,6003 bd3 ba2.6k sqft17985 N Yetholm Pl #754, Boise, ID 83714Off Market
- $--3 bd3 ba2.4k sqft18087 N Burnt Car Way, Boise, ID 83714Sold
- $1,247,3003 bd3 ba2.6k sqft17985 N Yetholm Pl, Boise, ID 83714Off Market
Nearby schools
GreatSchools rating
- 9/10Seven Oaks Elementary SchoolGrades: PK-5Distance: 5.6 mi
- 10/10Eagle Middle SchoolGrades: 6-8Distance: 7.1 mi
- 10/10Eagle High SchoolGrades: 9-12Distance: 8.9 mi
Schools provided by the listing agent
- Elementary: Seven Oaks
- Middle: Eagle Middle
- High: Eagle
- District: West Ada School District
Source: IMLS. This data may not be complete. We recommend contacting the local school district to confirm school assignments for this home.
Get a cash offer in 3 minutes
Find out how much your home could sell for in as little as 3 minutes with a no-obligation cash offer.
Estimated market value
$870,300
Get a cash offer in 3 minutes
Find out how much your home could sell for in as little as 3 minutes with a no-obligation cash offer.
Estimated market value
$870,300
- Idaho
- Ada County
- Eagle
- 83714
- Avimor
- 18051 N Burnt Car Pl
Nearby cities
Nearby neighborhoods
Nearby zip codes
Other Eagle Topics
