Set on a prominent corner lot in desirable Shenandoah West, this spacious residence offers the perfect blend of established neighborhood charm, generous living spaces, and exceptional outdoor amenities. Mature landscaping, expansive community green spaces, and scenic walking paths create a neighborhood setting that remains one of Boise's most desirable, with convenient access to Jullion Park. A dramatic entry welcomes guests with soaring ceilings, abundant natural light, and formal living and dining spaces designed for entertaining. Rich hardwood flooring extends through much of the main level, leading to multiple gathering areas including an inviting great room anchored by a classic brick fireplace. The functional kitchen offers abundant cabinetry, double ovens, breakfast bar seating, and an adjoining dining area overlooking the backyard. Upstairs, the generous primary suite offers a private escape complete with hardwood flooring, dual vanities, a walk-in closet, and a raised soaking tub. Outside, the backyard is designed for Idaho summers with an in-ground pool, expansive patio areas, multiple seating spaces, and room to entertain. A rare 4-car garage provides ample space for vehicles, storage, hobbies, or recreational toys. Ideally located near shopping, dining, schools, and parks, this home offers the opportunity to enjoy one of Boise's most sought-after neighborhoods.
Active
Price cut: $15K (7/27)
$634,900
9881 W Alliance Dr, Boise, ID 83704
4beds
3baths
2,248sqft
:
Get pre-qualifiedN/A
Single Family Residence
Built in 1990
8,276 Square Feet Lot
$631,000 Zestimate®
$282/sqft
$4/mo HOA
What's special
Expansive community green spacesRoom to entertainMature landscapingProminent corner lotMultiple seating spacesScenic walking pathsAbundant natural light
- 45 days |
- 2,637 |
- 220 |
Zillow last checked:
Listing updated:
Listed by:
Sam Huff Main:208-459-4326,
Berkshire Hathaway HomeServices Silverhawk Realty
Source: IMLS,MLS#: 98990428
Facts & features
Interior
Bedrooms & bathrooms
- Bedrooms: 4
- Bathrooms: 3
- Main level bathrooms: 1
- Main level bedrooms: 1
Primary bedroom
- Level: Upper
- Area: 273
- Dimensions: 13 x 21
Bedroom 2
- Level: Main
- Area: 132
- Dimensions: 11 x 12
Bedroom 3
- Level: Upper
- Area: 143
- Dimensions: 11 x 13
Bedroom 4
- Level: Upper
- Area: 143
- Dimensions: 11 x 13
Family room
- Level: Main
- Area: 224
- Dimensions: 14 x 16
Kitchen
- Level: Main
Living room
- Level: Main
- Area: 234
- Dimensions: 13 x 18
Heating
- Forced Air, Natural Gas
Cooling
- Central Air
Appliances
- Included: Gas Water Heater, Dishwasher, Disposal, Microwave, Oven/Range Built-In
Features
- Bath-Master, Great Room, Double Vanity, Walk-In Closet(s), Breakfast Bar, Pantry, Tile Counters, Number of Baths Main Level: 1, Number of Baths Upper Level: 2
- Flooring: Carpet, Laminate
- Has basement: No
- Number of fireplaces: 1
- Fireplace features: One, Gas
Interior area
- Total structure area: 2,248
- Total interior livable area: 2,248 sqft
- Finished area above ground: 2,248
- Finished area below ground: 0
Property
Parking
- Total spaces: 3
- Parking features: Attached, Driveway
- Attached garage spaces: 3
- Has uncovered spaces: Yes
- Details: Garage: 31x23
Features
- Levels: Two
- Pool features: In Ground, Pool
- Spa features: Heated
- Fencing: Full,Wood
Lot
- Size: 8,276 Square Feet
- Features: Standard Lot 6000-9999 SF, Sidewalks, Corner Lot, Cul-De-Sac, Auto Sprinkler System, Pressurized Irrigation Sprinkler System
Details
- Parcel number: R7847180790
Construction
Type & style
- Home type: SingleFamily
- Property subtype: Single Family Residence
Materials
- Frame
- Roof: Composition
Condition
- Year built: 1990
Utilities & green energy
- Water: Public
- Utilities for property: Sewer Connected, Cable Connected, Broadband Internet
Community & HOA
Community
- Subdivision: Shenandoah West
HOA
- Has HOA: Yes
- HOA fee: $50 annually
Location
- Region: Boise
Financial & listing details
- Price per square foot: $282/sqft
- Tax assessed value: $544,200
- Annual tax amount: $2,558
- Date on market: 6/16/2026
- Listing terms: Cash,Conventional,FHA,VA Loan
- Ownership: Fee Simple
- Road surface type: Paved
Estimated market value
$631,000
$599,000 - $663,000
$3,162/mo
Price history
Price history is unavailable.
Public tax history
| Year | Property taxes | Tax assessment |
|---|---|---|
| 2025 | $2,426 +0.6% | $544,200 +10.6% |
| 2024 | $2,411 -19.5% | $491,900 +4.3% |
| 2023 | $2,996 +4.5% | $471,400 -17.1% |
| 2022 | $2,867 +23.8% | $568,800 +25.8% |
| 2021 | $2,316 -17.7% | $452,000 +36% |
| 2020 | $2,812 +11.7% | $332,300 +4% |
| 2019 | $2,517 +6.9% | $319,600 +15.3% |
| 2018 | $2,355 +3.7% | $277,200 +8.3% |
| 2017 | $2,271 | $255,900 +6% |
| 2016 | $2,271 | $241,500 +3.5% |
| 2015 | $2,271 +5.2% | $233,400 +31.9% |
| 2012 | $2,158 +50.6% | $176,900 |
| 2011 | $1,432 -12.2% | $176,900 -15.5% |
| 2010 | $1,632 -49% | $209,400 -3.8% |
| 2009 | $3,203 +170.1% | $217,600 -16.3% |
| 2007 | $1,186 -15.7% | $260,100 +17.2% |
| 2006 | $1,407 | $222,000 +5.1% |
| 2003 | -- | $211,300 +1.7% |
| 2002 | $1,223 +19.5% | $207,800 +2.5% |
| 2001 | $1,023 | $202,700 |
Find assessor info on the county website
Monthly payment
Est. payment
Payment breakdown
Explore the cost of this home by adjusting the details. Changes won't be saved.Climate risks
Neighborhood: West Valley
Nearby schools
GreatSchools rating
- 10/10Summerwind Math & ScienceGrades: PK-5Distance: 0.2 mi
- 9/10Lowell Scott Middle SchoolGrades: 6-8Distance: 2.4 mi
- 8/10Centennial High SchoolGrades: 9-12Distance: 1.7 mi
Schools provided by the listing agent
- Elementary: Pioneer
- Middle: Lowell Scott Middle
- High: Centennial
- District: West Ada School District
Source: IMLS. This data may not be complete. We recommend contacting the local school district to confirm school assignments for this home.
- $513,8003 bd2 ba1.9k sqft9897 W Alliance Dr, Boise, ID 83704Off Market
- $690,1004 bd3 ba2.8k sqft9871 W Alliance Dr, Boise, ID 83704Off Market
- $--4 bd3 ba2.7k sqft9880 W Alliance Dr, Boise, ID 83704Sold
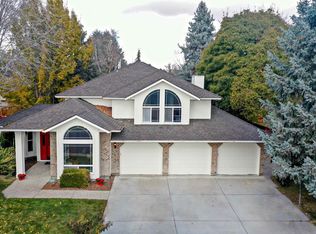
- $633,1004 bd3 ba2.5k sqft9909 W Alliance Dr, Boise, ID 83704Off Market
- $517,9003 bd2 ba1.7k sqft9835 W Alliance Dr, Boise, ID 83704Off Market
- $--4 bd3 ba2.5k sqft9862 W Alliance Dr, Boise, ID 83704Sold
- $578,1003 bd2 ba1.9k sqft9863 W Alliance Dr, Boise, ID 83704Off Market
- $651,9004 bd2 ba2.4k sqft3870 N Jullion Way, Boise, ID 83704Off Market
A local agent can set up tours, give advice and negotiate with sellers.
A local lender can help you make sure your offer is ready when you are.
Similar homes
- $585,0004 bd2 ba2k sqft12113 W Musket Dr, Boise, ID 83713Active
 MLS ID #98994505, Dillon Orcutt, Boise Premier Real Estate. IMLS
 - $629,9004 bd3 ba2.5k sqft6124 N Tapestry Way, Boise, ID 83713Active
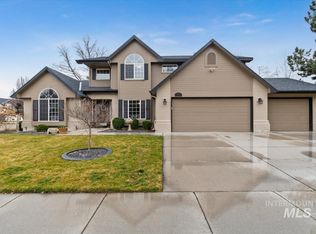 MLS ID #98987904, Gordon Vavrek, Silvercreek Realty Group. IMLS
 - $679,0005 bd3 ba3k sqft1874 N Heath Ave, Boise, ID 83713Active
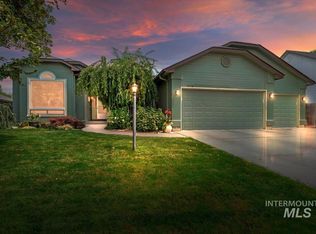 MLS ID #98982042, Sarah Bradshaw, Fathom Realty. IMLS
 - $719,0004 bd3 ba2.3k sqft6190 N Drake Way, Garden City, ID 83714Active
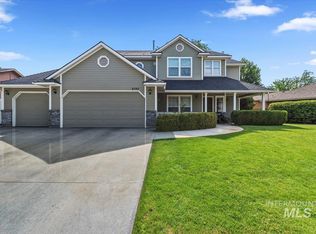 MLS ID #98993996, Jere Webb, Pipkin & Associates. IMLS
 - $550,0004 bd3 ba1.9k sqft6278 N Talcrest Pl, Boise, ID 83713ActiveMLS ID #98994176, Brette Shakespeare, Coldwell Banker Tomlinson. IMLS
- $745,0004 bd3 ba1.9k sqft3016 S Heritage Ave, Boise, ID 83709ActiveMLS ID #98990399, Vincent Archibeque, Silvercreek Realty Group. IMLS
- $584,9005 bd3 ba2.7k sqft11862 W Ardyce St, Boise, ID 83713ActiveMLS ID #98988329, Joel Anderson, Keller Williams Realty Boise. IMLS
- $514,9903 bd2 ba1.7k sqft9719 W Sunflower Ln, Boise, ID 83704ActiveMLS ID #98981318, Larry Talley, Keller Williams Realty Boise. IMLS
- $849,9005 bd3 ba3.2k sqft5143 N Blue Ash Ave, Boise, ID 83713Back on MarketMLS ID #98995901, Michael Moir, The Agency Boise. IMLS
- $674,0004 bd3 ba2.4k sqft12755 N 12th Ave, Boise, ID 83714ActiveMLS ID #98995023, Kit Fitzgerald, Equity Northwest Real Estate. IMLS
- $699,9003 bd2 ba2.1k sqft368 E Whiskey Flats St, Meridian, ID 83642NewMLS ID #98995938, Jeanie Rae, Coldwell Banker Tomlinson. IMLS
- $675,0004 bd3 ba2.9k sqft811 E Silver Torch St, Meridian, ID 83646ActiveMLS ID #98992540, Nicole Cherry, Homes of Idaho. IMLS
- $459,9004 bd2 ba1.6k sqft11214 W Poppy St, Boise, ID 83713ActiveMLS ID #98995132, Peggy Cedillo, Atova. IMLS
- $785,0003 bd2 ba2.7k sqft6710 W Ustick Rd, Boise, ID 83704ActiveMLS ID #98983158, Wyndee Clements, ReDefined Real Estate, LLC. IMLS
- $489,9003 bd3 ba1.8k sqft4776 N Pennfield Pl, Boise, ID 83713Back on MarketMLS ID #98991380, J. Kent Erickson, J. Kent Erickson Real Estate. IMLS
- $624,9005 bd4 ba2.3k sqft855 W Blue Downs St, Meridian, ID 83642ActiveMLS ID #98991530, Jeffrey Wills, Homes of Idaho. IMLS
- $589,9005 bd3 ba2.6k sqft2078 W Lowry St, Meridian, ID 83646ActiveMLS ID #98990692, Kirsten Powell, Real Broker LLC. IMLS
- $400,0003 bd2 ba1.2k sqft10110 W Holt St, Boise, ID 83704ActiveMLS ID #98992741, Aaron Fagerson, Presidio Real Estate Idaho. IMLS
- $539,9994 bd3 ba2.6k sqft2884 N Rough Stone Way, Meridian, ID 83646ActiveMLS ID #98995158, Kris Alder, Idaho Real Estate Collective, LLC. IMLS
- $598,5004 bd3 ba2.6k sqft221 E Ensenada Dr, Meridian, ID 83646ActiveMLS ID #98975577, Anna Maria Slemp, Fathom Realty. IMLS
