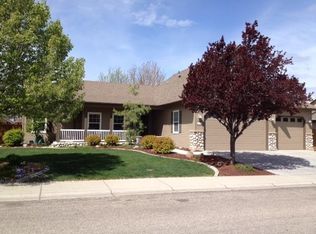
This was a custom-built home which gives you a bit of a Southern charm feel., beautiful wooden veranda wraps add character to a home that is in a highly desirable neighborhood with easy access to the I84, Ten-Mile exit and the Meridan Village. The 4 bedrooms 2.5 bath home has two primary bedrooms one upstairs and one down. All the rooms are spacious. The kitchen has all new appliances, durable porcelain tile floors and counter tops. The hallways and stairs are wide and accommodating. the homes unique floor plan allows for spacious yet intimate entertaining. The back side yard accommodates trailer/extra parking as well. The front porch is large and comfortable. There are two large 40g water heaters as well as brand new HVAC system installed last week. The home is full of character and awaits the new owners touch of glamour to bring it to its full life.
Active
Price cut: $17.5K (7/29)
$539,999
2884 N Rough Stone Way, Meridian, ID 83646
4beds
4baths
2,616sqft
Single Family Residence
Built in 1998
8,668 Square Feet Lot
$535,500 Zestimate®
$206/sqft
$20/mo HOA
What's special
- 54 days
- 1,997
- 118
Likely to sell faster than
Zillow last checked:
Listing updated:
Listed by:
Kris Alder Main:208-401-4066,
Idaho Real Estate Collective, LLC
Source: IMLS,MLS#: 98995158
Facts & features
Interior
Bedrooms & bathrooms
- Bedrooms: 4
- Bathrooms: 4
- Main level bathrooms: 1
- Main level bedrooms: 1
Primary bedroom
- Level: Lower
Bedroom 2
- Level: Upper
Bedroom 3
- Level: Upper
Bedroom 4
- Level: Upper
Heating
- Forced Air, Natural Gas
Cooling
- Central Air
Appliances
- Included: Gas Water Heater, Dishwasher, Disposal, Microwave, Oven/Range Freestanding
Features
- Bath-Master, Bed-Master Main Level, Formal Dining, Family Room, Great Room, Two Master Bedrooms, Walk-In Closet(s), Breakfast Bar, Pantry, Kitchen Island, Granite Counters, Quartz Counters, Number of Baths Main Level: 1, Number of Baths Upper Level: 2
- Flooring: Tile, Carpet, Laminate
- Has basement: No
- Has fireplace: Yes
- Fireplace features: Gas
Interior area
- Total structure area: 2,616
- Total interior livable area: 2,616 sqft
- Finished area above ground: 2,616
- Finished area below ground: 0
Property
Parking
- Total spaces: 2
- Parking features: Attached, RV Access/Parking, Driveway
- Attached garage spaces: 2
- Has uncovered spaces: Yes
Accessibility
- Accessibility features: Bathroom Bars, Accessible Hallway(s)
Features
- Levels: Two
- Patio & porch: Covered Patio/Deck
- Has spa: Yes
- Spa features: Bath
- Fencing: Cross Fenced
Lot
- Size: 8,668 Square Feet
- Features: Standard Lot 6000-9999 SF, Garden, Irrigation Available, Sidewalks, Pressurized Irrigation Sprinkler System, Irrigation Sprinkler System
Details
- Parcel number: R8557140010
Construction
Type & style
- Home type: SingleFamily
- Property subtype: Single Family Residence
Materials
- Frame, HardiPlank Type
- Roof: Composition
Condition
- Year built: 1998
Utilities & green energy
- Water: Public
- Utilities for property: Sewer Connected, Cable Connected
Community & HOA
Community
- Subdivision: Tumble Creek
HOA
- Has HOA: Yes
- HOA fee: $240 annually
Location
- Region: Meridian
Financial & listing details
- Price per square foot: $206/sqft
- Tax assessed value: $488,800
- Annual tax amount: $1,639
- Date on market: 7/24/2026
- Listing terms: Consider All
- Ownership: Fee Simple
Estimated market value
$535,500
$509,000 - $562,000
$2,835/mo
Price history
Price history is unavailable.
Public tax history
| Year | Property taxes | Tax assessment |
|---|---|---|
| 2025 | $1,638 +0% | $488,800 +7.6% |
| 2024 | $1,638 -26.9% | $454,100 +5.7% |
| 2023 | $2,241 +12.4% | $429,700 -21.5% |
| 2022 | $1,994 +11.1% | $547,200 +34.8% |
| 2021 | $1,795 -23.8% | $406,000 +28.7% |
| 2020 | $2,356 +17.8% | $315,400 -0.8% |
| 2019 | $2,000 +12.1% | $317,800 +17.1% |
| 2018 | $1,784 +15.8% | $271,300 +10.9% |
| 2017 | $1,540 | $244,600 +13.9% |
| 2016 | $1,540 | $214,800 +1.9% |
| 2015 | $1,540 +8% | $210,700 +29.3% |
| 2012 | $1,427 +31.8% | $163,000 +3% |
| 2011 | $1,082 -1.4% | $158,200 -6.6% |
| 2010 | $1,098 -7.3% | $169,300 -0.7% |
| 2009 | $1,184 +17.6% | $170,500 -34.2% |
| 2007 | $1,007 -15.8% | $259,200 +14.2% |
| 2006 | $1,196 | $227,000 +13.6% |
| 2003 | -- | $199,800 +1.7% |
| 2002 | $999 -2.8% | $196,500 +1.6% |
| 2001 | $1,028 | $193,500 |
Find assessor info on the county website
Monthly payment
Est. payment
Payment breakdown
Explore the cost of this home by adjusting the details. Changes won't be saved.Climate risks
Neighborhood: 83646
Nearby schools
Schools provided by the listing agent
- Elementary: Ponderosa
- Middle: Sawtooth Middle
- High: Rocky Mountain
- District: West Ada School District
Source: IMLS. This data may not be complete. We recommend contacting the local school district to confirm school assignments for this home.
- $521,6004 bd3 ba2k sqft2862 N Rough Stone Way, Meridian, ID 83646Off Market
- $527,8003 bd2 ba1.9k sqft1911 W Tumble Creek Dr, Meridian, ID 83646Off Market
- $491,6004 bd2 ba1.7k sqft2928 N Rough Stone Way, Meridian, ID 83646Off Market
- $499,6003 bd3 ba2.3k sqft2885 N Rough Stone Way, Meridian, ID 83646Off Market
Similar homes
- $550,0004 bd3 ba2k sqft2710 W Crossland Dr, Meridian, ID 83646Active
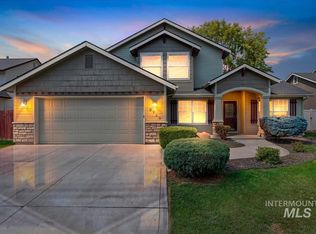 MLS ID #98995915, Kelsi Dana, Sweet Group Realty. IMLS
 - $514,9995 bd4 ba2.5k sqft1988 W Kingswood Ct, Meridian, ID 83646Active
 MLS ID #98994357, Angel Kester, Better Homes & Gardens 43North. IMLS
 - $525,0004 bd3 ba2.5k sqft296 E Baldwin St, Meridian, ID 83646Active
 MLS ID #98995545, Ken Sugarman, TripleCord Real Estate. IMLS
 - $489,0004 bd3 ba1.9k sqft153 W Chrisfield Dr, Meridian, ID 83646Active
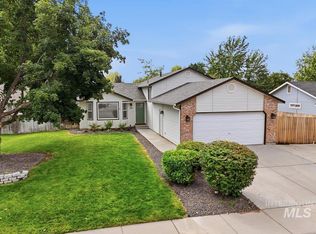 MLS ID #99000281, Teresa Lynch, Century 21 Whitewater Clark. IMLS
