Beautifully maintained single-level home in the highly sought-after Red Tail community! This thoughtfully designed 3-bedroom + office, 2-bath home blends luxury, comfort, and functionality with an open-concept floor plan, quality finishes, and dramatic floor-to-ceiling windows that fill the home with natural light. The chef’s kitchen features stainless steel appliances, double ovens, slab granite countertops, a large island, custom cabinetry with pull-out shelving, and an oversized butler’s pantry. Enjoy tile flooring, a cozy gas fireplace, built-in speaker wiring, Nest thermostat, and a convenient laundry room connected to the spacious primary closet. The private primary suite offers a recessed ceiling, blackout blinds, dual vanities, and a spa-like tile shower with dual shower heads. Step outside to your backyard retreat with an extended patio, hot tub, custom stucco gazebo, built-in gas fire pit, raised garden beds, mature fruit trees, and a fully fenced yard—perfect for relaxing or entertaining. Additional highlights include epoxy garage floors, extra concrete parking, holiday light outlets, and auto-pressurized irrigation. Low HOA fees include resort-style amenities: clubhouse, pool, year-round hot tub, fitness center, outdoor kitchen, bocce court, playgrounds, and dog park. This exceptional home truly checks every box!
Active
$699,900
368 E Whiskey Flats St, Meridian, ID 83642
3beds
2baths
2,180sqft
Single Family Residence
Built in 2016
10,454 Square Feet Lot
$693,500 Zestimate®
$321/sqft
$48/mo HOA
What's special
Cozy gas fireplaceHot tubOutdoor kitchenCustom stucco gazeboOpen-concept floor planQuality finishesBuilt-in gas fire pit
- 72 days
- 516
- 42
Likely to sell faster than
Zillow last checked:
Listing updated:
Listed by:
Jeanie Rae Main:208-336-3393,
Coldwell Banker Tomlinson
Source: IMLS,MLS#: 98995938
Facts & features
Interior
Bedrooms & bathrooms
- Bedrooms: 3
- Bathrooms: 2
- Main level bathrooms: 2
- Main level bedrooms: 3
Primary bedroom
- Level: Main
- Area: 272
- Dimensions: 17 x 16
Bedroom 2
- Level: Main
- Area: 156
- Dimensions: 12 x 13
Bedroom 3
- Level: Main
- Area: 132
- Dimensions: 12 x 11
Kitchen
- Level: Main
- Area: 210
- Dimensions: 15 x 14
Office
- Level: Main
- Area: 110
- Dimensions: 11 x 10
Heating
- Forced Air, Natural Gas
Cooling
- Central Air
Appliances
- Included: Gas Water Heater, Dishwasher, Disposal, Double Oven, Microwave, Oven/Range Built-In, Refrigerator, Washer, Dryer, Gas Range
Features
- Bath-Master, Bed-Master Main Level, Split Bedroom, Den/Office, Great Room, Double Vanity, Walk-In Closet(s), Walk In Shower, Pantry, Kitchen Island, Granite Counters, Number of Baths Main Level: 2
- Flooring: Tile, Carpet
- Has basement: No
- Number of fireplaces: 1
- Fireplace features: One, Gas
Interior area
- Total structure area: 2,180
- Total interior livable area: 2,180 sqft
- Finished area above ground: 2,180
- Finished area below ground: 0
Property
Parking
- Total spaces: 3
- Parking features: Attached, RV Access/Parking, Driveway
- Attached garage spaces: 3
- Has uncovered spaces: Yes
Features
- Levels: One
- Patio & porch: Covered Patio/Deck
- Has private pool: Yes
- Pool features: Community, In Ground, Pool, Private
- Has spa: Yes
- Spa features: Heated
- Fencing: Full,Vinyl
Lot
- Size: 10,454 Square Feet
- Features: 10000 SF - .49 AC, Garden, Irrigation Available, Auto Sprinkler System, Drip Sprinkler System, Full Sprinkler System, Pressurized Irrigation Sprinkler System, Irrigation Sprinkler System
Details
- Parcel number: R7366930070
- Zoning: R-4
Construction
Type & style
- Home type: SingleFamily
- Property subtype: Single Family Residence
Materials
- Stucco
- Roof: Composition
Condition
- Year built: 2016
Details
- Builder name: Ninety Degrees
Utilities & green energy
- Water: Public, Community Service
- Utilities for property: Sewer Connected, Cable Connected
Community & HOA
Community
- Security: Alarm
- Subdivision: Red Tail Sub
HOA
- Has HOA: Yes
- HOA fee: $575 annually
Location
- Region: Meridian
Financial & listing details
- Price per square foot: $321/sqft
- Tax assessed value: $645,000
- Annual tax amount: $2,182
- Date on market: 7/31/2026
- Listing terms: Cash,Conventional,FHA
- Ownership: Fee Simple,Fractional Ownership: No
- Road surface type: Paved
Estimated market value
$693,500
$659,000 - $728,000
$2,782/mo
Price history
Price history is unavailable.
Public tax history
| Year | Property taxes | Tax assessment |
|---|---|---|
| 2026 | $2,182 +2.2% | $645,000 +5.9% |
| 2025 | $2,135 -18.5% | $609,200 +10% |
| 2024 | $2,618 -16.8% | $553,800 -9.5% |
| 2023 | $3,145 +10.9% | $612,100 -14.7% |
| 2022 | $2,836 +5.8% | $717,500 +36.8% |
| 2021 | $2,681 -18.7% | $524,600 +24.4% |
| 2020 | $3,296 +5% | $421,700 +4.2% |
| 2019 | $3,139 +7.3% | $404,800 +9.7% |
| 2018 | $2,927 +554.5% | $368,900 +9.4% |
| 2017 | $447 | $337,200 +383.8% |
| 2016 | $447 | $69,700 +4% |
| 2015 | $447 | $67,000 |
Find assessor info on the county website
Monthly payment
Est. payment
Payment breakdown
Explore the cost of this home by adjusting the details. Changes won't be saved.Climate risks
Neighborhood: 83642
Nearby schools
Schools provided by the listing agent
- Elementary: Mary McPherson
- Middle: Lake Hazel
- High: Mountain View
- District: West Ada School District
Source: IMLS. This data may not be complete. We recommend contacting the local school district to confirm school assignments for this home.


Similar homes
- $674,9003 bd2 ba2.1k sqft3580 E Tusa Dr, Meridian, ID 83642New
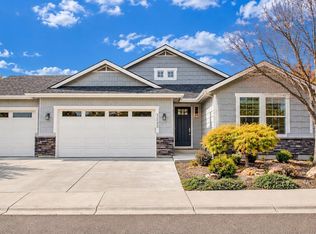 MLS ID #99003450, Daryl Smith, Finding 43 Real Estate. IMLS
 - $729,0003 bd2 ba2.2k sqft1058 E Radiant Ridge Dr, Meridian, ID 83642Active
 MLS ID #99002624, Kit Fitzgerald, Equity Northwest Real Estate. IMLS
 - $699,0004 bd3 ba2.7k sqft3765 S Naples Ave, Meridian, ID 83642Active
 MLS ID #98999101, Pj Johnson, ReDefined Real Estate, LLC. IMLS
 - $724,9005 bd4 ba2.9k sqft2810 S Brandys Jewel Ave, Meridian, ID 83642Active
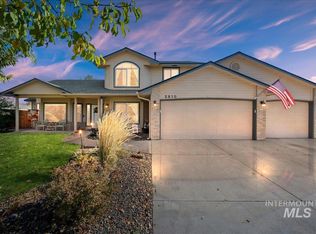 MLS ID #99002439, Shelley Goza, Silvercreek Realty Group. IMLS
