OPEN HOUSE Sun Oct 3rd 1-3P. Priced to Sell! BUILT-IN POOL AND JACUZZI, HUGE PRIVATE BACKYARD! Close to all of the new shopping at Ten Mile & Pine with easy access to to the freeway. Better than new this beautifully maintained home offers spacious gathering areas, generously sized bedrooms, a versatile bonus room, and an incredible resort-style backyard. The bright, open-concept floor plan brings the beautiful great room, dining area, and chef’s kitchen together, creating the perfect setting for comfortable everyday living and effortless entertaining. The kitchen features abundant cabinetry, expansive countertops, quality appliances, a large walk-in pantry, center island with seating, and generous prep space. The expansive primary suite provides a private retreat with room for a sitting area, a huge closet, and a spacious en-suite bath. Outside, an extraordinary lifestyle awaits on the oversized lot with no rear neighbors, offering exceptional privacy and a peaceful setting. The meticulously maintained in-ground pool is surrounded by beautifully landscaped grounds, lush lawn, mature landscaping, and plenty of room to play or entertain. Enjoy outdoor dining, summer barbecues, morning coffee, or relaxing evenings by the pool from the spacious patio. Conveniently located near parks, schools, shopping, dining, and everyday amenities.
Active
Price cut: $35K (9/29)
$524,900
2617 W Snyder St, Meridian, ID 83642
3beds
3baths
2,007sqft
Single Family Residence
Built in 2019
8,058 Square Feet Lot
$523,900 Zestimate®
$262/sqft
$35/mo HOA
What's special
Exceptional privacyMeticulously maintained in-ground poolBeautifully landscaped groundsBright open-concept floor planBuilt-in pool and jacuzziDining areaSpacious patio
- 61 days
- 1,942
- 176
Zillow last checked:
Listing updated:
Listed by:
Carolyn Vaught Cell:208-890-4894,
Keller Williams Realty Boise
Source: IMLS,MLS#: 98996235
Facts & features
Interior
Bedrooms & bathrooms
- Bedrooms: 3
- Bathrooms: 3
Primary bedroom
- Level: Upper
- Area: 224
- Dimensions: 14 x 16
Bedroom 2
- Level: Upper
- Area: 100
- Dimensions: 10 x 10
Bedroom 3
- Level: Upper
- Area: 100
- Dimensions: 10 x 10
Kitchen
- Level: Main
- Area: 176
- Dimensions: 16 x 11
Living room
- Level: Main
- Area: 247
- Dimensions: 19 x 13
Heating
- Forced Air, Natural Gas
Cooling
- Central Air
Appliances
- Included: Gas Water Heater, Tank Water Heater, Dishwasher, Disposal, Microwave, Refrigerator
Features
- Bath-Master, Split Bedroom, Den/Office, Family Room, Great Room, Rec/Bonus, Double Vanity, Walk-In Closet(s), Walk In Shower, Breakfast Bar, Pantry, Kitchen Island, Granite Counters, Number of Baths Upper Level: 2, Bonus Room Size: 11x11, Bonus Room Level: Upper
- Flooring: Carpet, Vinyl
- Has basement: No
- Has fireplace: No
Interior area
- Total structure area: 2,007
- Total interior livable area: 2,007 sqft
- Finished area above ground: 2,007
- Finished area below ground: 0
Property
Parking
- Total spaces: 2
- Parking features: Attached, Driveway
- Attached garage spaces: 2
- Has uncovered spaces: Yes
Features
- Levels: Two
- Has private pool: Yes
- Pool features: In Ground, Pool, Private
- Has spa: Yes
- Spa features: Heated
- Fencing: Full,Vinyl
Lot
- Size: 8,058 Square Feet
- Features: Standard Lot 6000-9999 SF, Irrigation Available, Sidewalks, Auto Sprinkler System, Drip Sprinkler System, Full Sprinkler System, Pressurized Irrigation Sprinkler System
Details
- Parcel number: R1279180080
Construction
Type & style
- Home type: SingleFamily
- Property subtype: Single Family Residence
Materials
- Frame, Stone, HardiPlank Type
- Foundation: Crawl Space
- Roof: Composition,Architectural Style
Condition
- Year built: 2019
Utilities & green energy
- Water: Public
- Utilities for property: Sewer Connected
Community & HOA
Community
- Subdivision: Canterbury Commons (Meridian)
HOA
- Has HOA: Yes
- HOA fee: $415 annually
Location
- Region: Meridian
Financial & listing details
- Price per square foot: $262/sqft
- Tax assessed value: $468,900
- Annual tax amount: $1,554
- Date on market: 8/4/2026
- Listing terms: Cash,Conventional,FHA,VA Loan
- Ownership: Fee Simple
- Road surface type: Paved
Estimated market value
$523,900
$498,000 - $550,000
$3,414/mo
Price history
Price history is unavailable.
Public tax history
| Year | Property taxes | Tax assessment |
|---|---|---|
| 2026 | $1,554 -2% | $468,900 -0.2% |
| 2025 | $1,586 -0.3% | $469,800 +5.9% |
| 2024 | $1,591 -25.2% | $443,600 +5.3% |
| 2023 | $2,127 +12.6% | $421,100 -19.9% |
| 2022 | $1,889 +14.5% | $525,700 +34.4% |
| 2021 | $1,650 +21.9% | $391,200 +31.3% |
| 2020 | $1,354 +93.6% | $298,000 +65.7% |
| 2019 | $699 +1.9% | $179,800 +200.2% |
| 2018 | $686 | $59,900 +7.7% |
| 2017 | -- | $55,600 |
Find assessor info on the county website
Monthly payment
Est. payment
Payment breakdown
Explore the cost of this home by adjusting the details. Changes won't be saved.Climate risks
Neighborhood: 83642
Nearby schools
Schools provided by the listing agent
- Elementary: Peregrine
- Middle: Meridian Middle
- High: Meridian
- District: West Ada School District
Source: IMLS. This data may not be complete. We recommend contacting the local school district to confirm school assignments for this home.


Similar homes
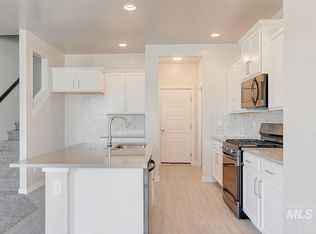
- $526,6004 bd3 ba2k sqft1340 N Golfview Way, Meridian, ID 83642Active
 MLS ID #99001183, Carol Casas, Powered-By. IMLS
 - $484,9903 bd3 ba1.7k sqft6025 S Catria Pl, Meridian, ID 83642Active
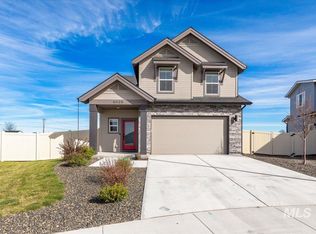 MLS ID #99002568, Heather Corbaley, Keller Williams Realty Boise. IMLS
 - $525,0004 bd3 ba2.1k sqft838 E Sicily Ct, Meridian, ID 83642Active
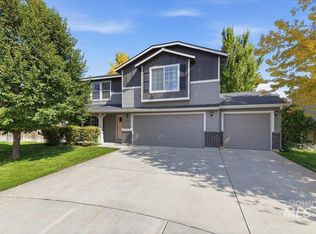 MLS ID #99000172, Laura Barraza, CENTURY 21 Northstar. IMLS
 - $409,9903 bd3 ba1.5k sqft171 S Riggs Spring Ave, Meridian, ID 83642Active
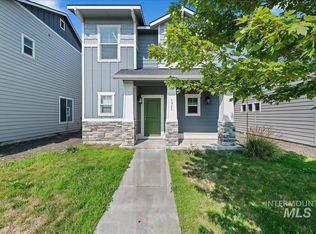 MLS ID #98995957, Sheila Barton, Mountain Realty. IMLS
