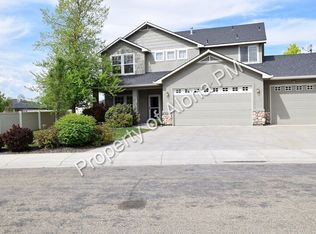
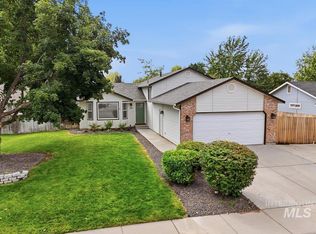
Come for the North Meridian location, stay for the space, RV parking, and 3-car garage! This beautifully maintained home in Watersong Estates offers a functional two-story floor plan with plenty of room for everyday living and entertaining. The inviting living room features a cozy gas fireplace, while the kitchen is equipped with KitchenAid stainless steel appliances, generous counter space, and a convenient breakfast bar. Upstairs, the roomy primary suite offers a relaxing retreat with a corner soaker tub, dual vanities, and walk-in closet. Step outside to a fully fenced backyard with a covered patio, dedicated garden space, and plenty of room to enjoy the outdoors. The 3-car garage and RV parking provide great options for vehicles, storage, toys, and hobbies. Conveniently located near Settlers Park, The Village at Meridian, schools, restaurants, shopping, and freeway access. A well-cared-for home with the space, parking, and North Meridian location that can be hard to find all in one!
Active
$499,900
3839 N Cool River Way, Meridian, ID 83646
4beds
3baths
2,175sqft
Single Family Residence
Built in 2004
8,407 Square Feet Lot
$496,500 Zestimate®
$230/sqft
$38/mo HOA
What's special
Cozy gas fireplaceRv parkingFunctional two-story floor planDedicated garden spaceKitchenaid stainless steel appliancesCovered patioFully fenced backyard
- 22 days
- 1,681
- 128
Likely to sell faster than
Zillow last checked:
Listing updated:
Listed by:
Jeffrey Miller Main:208-922-9819,
Initial Point Real Estate
Source: IMLS,MLS#: 99001026
Facts & features
Interior
Bedrooms & bathrooms
- Bedrooms: 4
- Bathrooms: 3
Primary bedroom
- Level: Upper
Bedroom 2
- Level: Upper
Bedroom 3
- Level: Upper
Bedroom 4
- Level: Upper
Heating
- Forced Air, Natural Gas
Cooling
- Central Air
Appliances
- Included: Gas Water Heater, Dishwasher, Disposal, Microwave, Oven/Range Freestanding, Water Softener Owned
Features
- Bath-Master, Family Room, Walk-In Closet(s), Breakfast Bar, Pantry, Laminate Counters, Number of Baths Upper Level: 2
- Flooring: Carpet, Vinyl Sheet
- Has basement: No
- Number of fireplaces: 1
- Fireplace features: One, Gas
Interior area
- Total structure area: 2,175
- Total interior livable area: 2,175 sqft
- Finished area above ground: 2,175
- Finished area below ground: 0
Property
Parking
- Total spaces: 3
- Parking features: Attached, RV Access/Parking
- Attached garage spaces: 3
Features
- Levels: Two
- Patio & porch: Covered Patio/Deck
- Fencing: Metal,Vinyl
Lot
- Size: 8,407 Square Feet
- Dimensions: 105' x 80'
- Features: Standard Lot 6000-9999 SF, Auto Sprinkler System, Drip Sprinkler System, Full Sprinkler System, Pressurized Irrigation Sprinkler System
Details
- Parcel number: R9242771290
Construction
Type & style
- Home type: SingleFamily
- Property subtype: Single Family Residence
Materials
- Frame, HardiPlank Type
- Foundation: Crawl Space
- Roof: Composition
Condition
- Year built: 2004
Utilities & green energy
- Water: Public
- Utilities for property: Sewer Connected
Community & HOA
Community
- Subdivision: Watersong Estates
HOA
- Has HOA: Yes
- HOA fee: $450 annually
Location
- Region: Meridian
Financial & listing details
- Price per square foot: $230/sqft
- Tax assessed value: $486,100
- Annual tax amount: $1,617
- Date on market: 9/16/2026
- Listing terms: Cash,Conventional,FHA,VA Loan
- Ownership: Fee Simple
Estimated market value
$496,500
$472,000 - $521,000
$2,578/mo
Price history
Price history is unavailable.
Public tax history
| Year | Property taxes | Tax assessment |
|---|---|---|
| 2026 | $1,618 -2% | $486,100 +0.5% |
| 2025 | $1,651 -2.4% | $483,900 +6% |
| 2024 | $1,693 -26.1% | $456,700 +3.8% |
| 2023 | $2,289 +13.1% | $439,900 -20.9% |
| 2022 | $2,024 +4.8% | $556,200 +35.6% |
| 2021 | $1,932 -17.3% | $410,200 +23.6% |
| 2020 | $2,335 +18.7% | $331,800 +5% |
| 2019 | $1,967 +13.8% | $315,900 +17.7% |
| 2018 | $1,729 +5% | $268,500 +11.8% |
| 2017 | $1,647 | $240,100 +7.6% |
| 2016 | $1,647 | $223,100 +7% |
| 2015 | $1,647 +34.4% | $208,500 +36.9% |
| 2012 | $1,225 -35.3% | $152,300 +10% |
| 2011 | $1,894 +95.9% | $138,400 -7.2% |
| 2010 | $967 -8.4% | $149,100 +3.5% |
| 2009 | $1,056 +37% | $144,100 -35.6% |
| 2007 | $770 -17.6% | $223,700 +6.3% |
| 2006 | $935 | $210,400 |
Find assessor info on the county website
Monthly payment
Est. payment
Payment breakdown
Explore the cost of this home by adjusting the details. Changes won't be saved.Climate risks
Neighborhood: 83646
Nearby schools
Schools provided by the listing agent
- Elementary: Hunter
- Middle: Sawtooth Middle
- High: Owyhee
- District: West Ada School District
Source: IMLS. This data may not be complete. We recommend contacting the local school district to confirm school assignments for this home.
Similar homes
- $550,0004 bd3 ba2k sqft2710 W Crossland Dr, Meridian, ID 83646Active
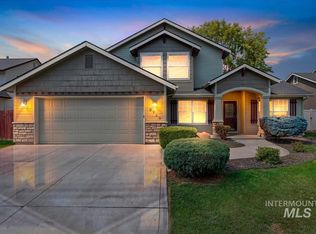 MLS ID #98995915, Kelsi Dana, Sweet Group Realty. IMLS
 - $529,9003 bd2 ba1.8k sqft3026 N Lochsa Ave, Meridian, ID 83646Active
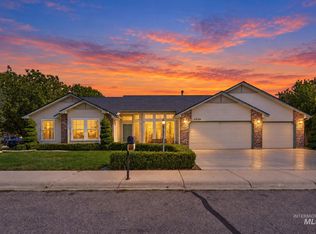 MLS ID #99002724, Brent Johnson, Silvercreek Realty Group. IMLS
 - $474,9004 bd3 ba1.9k sqft153 W Chrisfield Dr, Meridian, ID 83646Active
 MLS ID #99000281, Teresa Lynch, Century 21 Whitewater Clark. IMLS
 - $479,9003 bd3 ba2k sqft2946 N Christian Way, Meridian, ID 83646Active
 MLS ID #98990530, Julia Shoemaker, The Agency Boise. IMLS
