Fantastic opportunity to own a custom built single level home in a very desirable Northwest Meridian location! Situated on a large corner lot, this well-maintained and loved home offers a wonderful floor plan, 10' ceilings, beautiful upper windows that fill the home with natural light, and the possibility for RV parking. The spacious Master bedroom features a vaulted ceiling, large tile shower, and direct access to the covered backyard patio. A huge main-level family room with a gas fireplace provides an inviting space for entertaining, relaxing, or additional living space. Recent updates include a new roof, updated HVAC system, newer water heater and dishwasher. Generously sized three-car garage includes a workbench and 220V outlet, ideal for an EV setup or workshop needs. Outside, enjoy a large, fully fenced backyard with pressurized irrigation, automatic sprinklers, mature landscaping, and a spacious covered patio perfect for outdoor living. Even better, the home is being sold with all furnishings included, offering an exceptional move-in-ready opportunity! Conveniently located within walking distance of Ponderosa Elementary. Excellent access to the freeway, newest shopping and restaurants. Don't miss this one!
Active
$529,900
3026 N Lochsa Ave, Meridian, ID 83646
3beds
2baths
1,874sqft
Single Family Residence
Built in 2000
8,712 Square Feet Lot
$523,100 Zestimate®
$283/sqft
$19/mo HOA
What's special
Gas fireplaceWonderful floor planAutomatic sprinklersGenerously sized three-car garageMature landscapingPressurized irrigationHuge main-level family room
- 3 days
- 454
- 27
Likely to sell faster than
Zillow last checked:
Listing updated:
Listed by:
Brent Johnson Cell:208-409-1009,
Silvercreek Realty Group
Source: IMLS,MLS#: 99002724
Facts & features
Interior
Bedrooms & bathrooms
- Bedrooms: 3
- Bathrooms: 2
- Main level bathrooms: 2
- Main level bedrooms: 3
Primary bedroom
- Level: Main
- Area: 156
- Dimensions: 12 x 13
Bedroom 2
- Level: Main
- Area: 110
- Dimensions: 10 x 11
Bedroom 3
- Level: Main
- Area: 110
- Dimensions: 10 x 11
Family room
- Level: Main
- Area: 435
- Dimensions: 15 x 29
Kitchen
- Level: Main
- Area: 132
- Dimensions: 11 x 12
Living room
- Level: Main
- Area: 182
- Dimensions: 13 x 14
Heating
- Forced Air, Natural Gas
Cooling
- Central Air
Appliances
- Included: Gas Water Heater, Dishwasher, Disposal, Microwave, Oven/Range Freestanding, Refrigerator, Washer, Dryer, Gas Oven
Features
- Bath-Master, Bed-Master Main Level, Family Room, Double Vanity, Walk-In Closet(s), Breakfast Bar, Pantry, Kitchen Island, Tile Counters, Number of Baths Main Level: 2
- Has basement: No
- Has fireplace: Yes
- Fireplace features: Gas, Insert
Interior area
- Total structure area: 1,874
- Total interior livable area: 1,874 sqft
- Finished area above ground: 1,874
Video & virtual tour
Property
Parking
- Total spaces: 3
- Parking features: Attached, RV Access/Parking
- Attached garage spaces: 3
Features
- Levels: One
- Patio & porch: Covered Patio/Deck
- Fencing: Vinyl,Wood
Lot
- Size: 8,712 Square Feet
- Features: Standard Lot 6000-9999 SF, Garden, Irrigation Available, Sidewalks, Auto Sprinkler System, Full Sprinkler System, Pressurized Irrigation Sprinkler System
Details
- Additional structures: Shed(s)
- Parcel number: R1717670420
Construction
Type & style
- Home type: SingleFamily
- Property subtype: Single Family Residence
Materials
- Brick, Frame
- Roof: Composition,Architectural Style
Condition
- Year built: 2000
Details
- Builder name: John Flaherty
Utilities & green energy
- Water: Public
- Utilities for property: Sewer Connected
Community & HOA
Community
- Subdivision: Dakota Ridge
HOA
- Has HOA: Yes
- HOA fee: $230 annually
Location
- Region: Meridian
Financial & listing details
- Price per square foot: $283/sqft
- Tax assessed value: $452,500
- Annual tax amount: $1,461
- Date on market: 10/2/2026
- Listing terms: Cash,Conventional,FHA,VA Loan
- Ownership: Fee Simple
Estimated market value
$523,100
$497,000 - $549,000
$3,155/mo
Price history
Price history is unavailable.
Public tax history
| Year | Property taxes | Tax assessment |
|---|---|---|
| 2026 | $1,460 +0.9% | $452,500 +0.8% |
| 2025 | $1,448 +2.4% | $449,000 +8% |
| 2024 | $1,414 -27.6% | $415,800 +7.1% |
| 2023 | $1,953 +4.2% | $388,100 -21.2% |
| 2022 | $1,874 +11.8% | $492,800 +26.7% |
| 2021 | $1,676 -14.7% | $389,100 +29.2% |
| 2020 | $1,964 +24.3% | $301,100 +6.9% |
| 2019 | $1,581 +10.2% | $281,600 +19.6% |
| 2018 | $1,434 +2.9% | $235,400 +8.9% |
| 2017 | $1,393 | $216,200 +6.3% |
| 2016 | $1,393 | $203,300 +4.1% |
| 2015 | $1,393 +29.9% | $195,200 +47.4% |
| 2012 | $1,072 +17.5% | $132,400 -0.7% |
| 2011 | $913 -6.5% | $133,400 -11.4% |
| 2010 | $977 -1.6% | $150,600 -1.9% |
| 2009 | $992 +59.5% | $153,500 -21.2% |
| 2007 | $622 -26% | $194,900 +6.6% |
| 2006 | $841 +12.6% | $182,900 +15.3% |
| 2003 | $747 +4.9% | $158,600 +1.6% |
| 2002 | $712 +11% | $156,100 +2.6% |
| 2001 | $641 | $152,200 |
Find assessor info on the county website
Monthly payment
Est. payment
Payment breakdown
Explore the cost of this home by adjusting the details. Changes won't be saved.Climate risks
Neighborhood: 83646
Nearby schools
Schools provided by the listing agent
- Elementary: Ponderosa
- Middle: Sawtooth Middle
- High: Rocky Mountain
- District: West Ada School District
Source: IMLS. This data may not be complete. We recommend contacting the local school district to confirm school assignments for this home.

Similar homes
- $429,9003 bd2 ba1.4k sqft2179 W Fieldstream Dr, Meridian, ID 83646Active
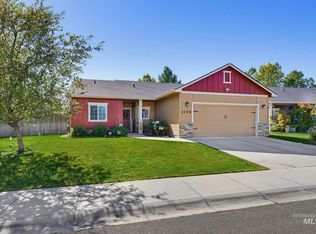 MLS ID #99002563, Devon Fletcher, Keller Williams Realty Boise. IMLS
 - $549,9004 bd3 ba1.5k sqft972 W Broadway Ave, Meridian, ID 83642Active
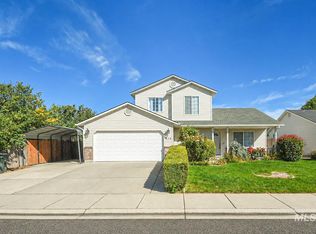 MLS ID #99002656, Benjamin Zaverukha, Amherst Madison. IMLS
 - $479,0003 bd2 ba1.6k sqft3038 N Thames Ave, Meridian, ID 83646Active
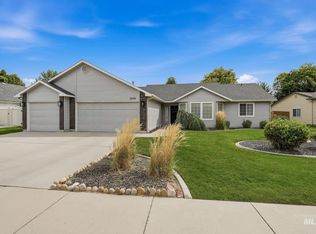 MLS ID #98999073, Jane Owen, Silvercreek Realty Group. IMLS
 - $515,0004 bd3 ba1.8k sqft1921 N Incline Way, Meridian, ID 83646Active
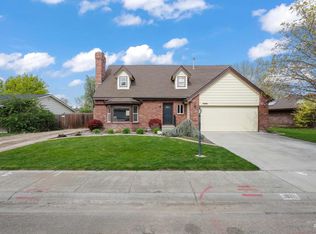 MLS ID #99000093, Johanna Payne, Point Realty LLC. IMLS
