Welcome home to this beautifully updated 4-bedroom, 2.5-bath home in a fantastic Meridian location! Step inside to discover fresh interior paint, brand-new flooring throughout, and updated plumbing, offering a fresh, move-in-ready feel. Outside, this property truly shines! The meticulously maintained yard creates a beautiful outdoor retreat, perfect for relaxing, entertaining, or enjoying your own garden oasis. A spacious, welcoming front porch, dedicated garden area, storage shed, and convenient RV/boat parking add to the home's incredible appeal. With interior updates, exceptional outdoor space, and room for all your extras, this home has so much to offer! Fourth bedroom can convert in to an office space with double doors. Ideally situated in Meridian with easy access to shopping, dining, entertainment, and everything the Treasure Valley has to offer. A wonderful place to call home! OPEN HOUSE - Friday 11/6 4pm-6pm and Saturday 11/7, 10am-2:30pm
Active
$520,000
2162 W Santa Clara Dr, Meridian, ID 83642
4beds
3baths
1,837sqft
Single Family Residence
Built in 1994
10,018 Square Feet Lot
$491,200 Zestimate®
$283/sqft
$17/mo HOA
What's special
- 14 days
- 1,017
- 142
Likely to sell faster than
Zillow last checked:
Listing updated:
Listed by:
Angie Ramage Main:208-631-6930,
Idaho Life Real Estate
Source: IMLS,MLS#: 99004604
Facts & features
Interior
Bedrooms & bathrooms
- Bedrooms: 4
- Bathrooms: 3
- Main level bedrooms: 1
Primary bedroom
- Level: Upper
- Area: 195
- Dimensions: 15 x 13
Bedroom 2
- Level: Upper
- Area: 132
- Dimensions: 12 x 11
Bedroom 3
- Level: Upper
- Area: 132
- Dimensions: 11 x 12
Bedroom 4
- Level: Main
- Area: 120
- Dimensions: 12 x 10
Family room
- Level: Main
- Area: 224
- Dimensions: 16 x 14
Kitchen
- Level: Main
- Area: 156
- Dimensions: 13 x 12
Living room
- Level: Main
- Area: 221
- Dimensions: 17 x 13
Office
- Level: Main
Heating
- Forced Air, Natural Gas
Cooling
- Central Air
Appliances
- Included: Gas Water Heater, Tank Water Heater, Dishwasher, Disposal, Double Oven, Microwave, Oven/Range Freestanding, Water Softener Owned
Features
- Bath-Master, Den/Office, Family Room, Double Vanity, Walk-In Closet(s), Walk In Shower, Breakfast Bar, Number of Baths Upper Level: 2
- Flooring: Carpet
- Has basement: No
- Has fireplace: Yes
- Fireplace features: Gas
Interior area
- Total structure area: 1,837
- Total interior livable area: 1,837 sqft
- Finished area above ground: 1,837
- Finished area below ground: 0
Property
Parking
- Total spaces: 3
- Parking features: Attached, RV Access/Parking, Driveway
- Attached garage spaces: 3
- Has uncovered spaces: Yes
Features
- Levels: Two
- Fencing: Full,Wood
Lot
- Size: 10,018 Square Feet
- Features: 10000 SF - .49 AC, Garden, Sidewalks, Chickens, Auto Sprinkler System
Details
- Additional structures: Shed(s)
- Parcel number: R9035320320
Construction
Type & style
- Home type: SingleFamily
- Property subtype: Single Family Residence
Materials
- Wood Siding
- Foundation: Crawl Space
- Roof: Composition
Condition
- Year built: 1994
Utilities & green energy
- Water: Public
- Utilities for property: Sewer Connected
Community & HOA
Community
- Subdivision: Vineyards
HOA
- Has HOA: Yes
- HOA fee: $204 annually
Location
- Region: Meridian
Financial & listing details
- Price per square foot: $283/sqft
- Tax assessed value: $430,100
- Annual tax amount: $1,312
- Date on market: 10/24/2026
- Listing terms: Cash,Conventional,FHA,VA Loan
- Ownership: Fee Simple
- Road surface type: Paved
Estimated market value
$491,200
$467,000 - $516,000
$2,688/mo
Price history
Price history is unavailable.
Public tax history
| Year | Property taxes | Tax assessment |
|---|---|---|
| 2026 | $1,312 -5.5% | $430,100 +3.3% |
| 2025 | $1,388 -5.8% | $416,200 +3% |
| 2024 | $1,474 -27% | $403,900 +1.2% |
| 2023 | $2,019 +15.9% | $399,200 -21% |
| 2022 | $1,743 +4.9% | $505,400 +36.4% |
| 2021 | $1,661 -16.3% | $370,500 +23.8% |
| 2020 | $1,985 +11.3% | $299,300 +5.6% |
| 2019 | $1,784 +13.2% | $283,500 +12.1% |
| 2018 | $1,576 +115% | $252,800 +11% |
| 2017 | $733 | $227,700 +8.9% |
| 2016 | $733 | $209,000 +7.3% |
| 2015 | $733 -35.7% | $194,700 +36% |
| 2012 | $1,139 +18.4% | $143,200 +1.8% |
| 2011 | $962 -4.1% | $140,600 -9.1% |
| 2010 | $1,003 -4.8% | $154,600 -5.4% |
| 2009 | $1,053 +37.9% | $163,400 -28.8% |
| 2007 | $763 -17.4% | $229,500 +22.9% |
| 2006 | $924 | $186,700 +16.2% |
| 2003 | -- | $160,700 +1.6% |
| 2002 | $726 -6.5% | $158,100 +2.5% |
| 2001 | $776 | $154,200 |
Find assessor info on the county website
Monthly payment
Est. payment
Payment breakdown
Explore the cost of this home by adjusting the details. Changes won't be saved.Climate risks
Neighborhood: 83642
Nearby schools
Schools provided by the listing agent
- Elementary: Chaparral
- Middle: Meridian Middle
- High: Meridian
- District: West Ada School District
Source: IMLS. This data may not be complete. We recommend contacting the local school district to confirm school assignments for this home.

Similar homes
- $549,9004 bd4 ba2.3k sqft2885 N Rough Stone Way, Meridian, ID 83646Active
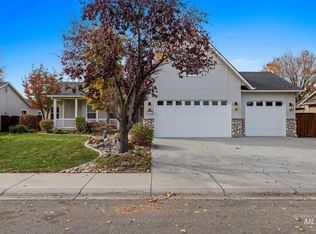 MLS ID #99005239, Corby Goade, exp Realty, LLC. IMLS
- $499,9003 bd2 ba1.8k sqft2668 N Morello Ave, Meridian, ID 83646Active
 MLS ID #99004487, Sheila Smith, RE/MAX Capital City. IMLS
- $534,9004 bd2 ba1.8k sqft3221 N Lilyturf Ave, Meridian, ID 83646Active
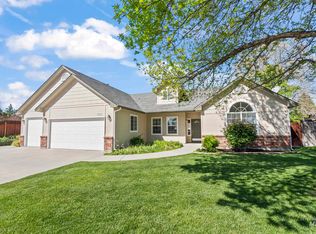 MLS ID #99004509, Jaimee Phillips, Homes of Idaho. IMLS
- $749,9994 bd2 ba2k sqft4910 W View Pl, Meridian, ID 83642Active
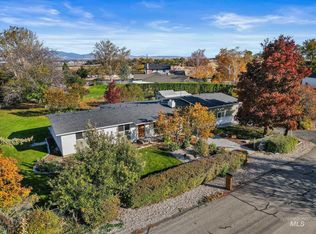 MLS ID #99005695, Corby Goade, exp Realty, LLC. IMLS
