Welcome to 5495 N Fox Run Way, a beautifully updated home in Meridian’s sought-after Paramount community with neighborhood pools, parks, walking paths, shopping, dining, and Rocky Mountain High School nearby. Backing directly to the Rocky Mountain baseball fields, the property enjoys added privacy, no immediate rear neighbors, and wide-open views. The bright open-concept layout features soaring vaulted ceilings, multiple skylights, and spacious gathering areas filled with natural light. The remodeled kitchen showcases a large quartz island, oversized farmhouse sink, premium stainless steel appliances, and an oversized walk-in pantry. Wide-plank luxury vinyl plank flooring adds style and durability throughout the main living areas. The main-level primary suite offers vaulted ceilings, large windows, a generous walk-in closet, and an updated bath with dual granite vanities and a glass-enclosed shower. A main-floor office with double French doors can also serve as a fifth bedroom. Recent improvements include a new roof, new water heater, smart HVAC controls, new carpet, new ceiling fans in most bedrooms and main living areas, refreshed interior and exterior paint, redesigned front landscaping, and a repainted fence. The oversized three-car garage provides ample space for vehicles, storage, and recreational gear. Move-in ready near neighborhood schools and everyday conveniences.
Active
Price cut: $15K (10/2)
$684,999
5495 N Fox Run Way, Meridian, ID 83646
5beds
3baths
2,508sqft
Single Family Residence
Built in 2006
7,840 Square Feet Lot
$-- Zestimate®
$273/sqft
$60/mo HOA
What's special
Glass-enclosed showerBright open-concept layoutSoaring vaulted ceilingsOversized three-car garageRedesigned front landscapingRemodeled kitchenWide-open views
- 39 days
- 1,320
- 108
Likely to sell faster than
Zillow last checked:
Listing updated:
Listed by:
Jeffrey Jones Main:208-807-7789,
208 PREMIER REAL ESTATE
Source: IMLS,MLS#: 99000578
Facts & features
Interior
Bedrooms & bathrooms
- Bedrooms: 5
- Bathrooms: 3
- Main level bathrooms: 2
- Main level bedrooms: 3
Primary bedroom
- Level: Main
- Area: 210
- Dimensions: 14 x 15
Bedroom 2
- Level: Main
- Area: 154
- Dimensions: 14 x 11
Bedroom 3
- Level: Main
- Area: 140
- Dimensions: 14 x 10
Bedroom 4
- Level: Upper
- Area: 165
- Dimensions: 15 x 11
Bedroom 5
- Level: Upper
- Area: 135
- Dimensions: 15 x 9
Kitchen
- Level: Main
- Area: 132
- Dimensions: 12 x 11
Heating
- Forced Air, Natural Gas
Cooling
- Central Air
Appliances
- Included: Gas Water Heater, Tank Water Heater, Dishwasher, Disposal, Microwave, Oven/Range Freestanding, Refrigerator
Features
- Bath-Master, Bed-Master Main Level, Guest Room, Split Bedroom, Great Room, Rec/Bonus, Walk-In Closet(s), Breakfast Bar, Pantry, Kitchen Island, Number of Baths Main Level: 2, Number of Baths Upper Level: 1, Bonus Room Size: 14x13, Bonus Room Level: Upper
- Flooring: Carpet
- Windows: Skylight(s)
- Has basement: No
- Number of fireplaces: 1
- Fireplace features: One, Gas
Interior area
- Total structure area: 2,508
- Total interior livable area: 2,508 sqft
- Finished area above ground: 2,508
- Finished area below ground: 0
Property
Parking
- Total spaces: 3
- Parking features: Attached, Driveway
- Attached garage spaces: 3
- Has uncovered spaces: Yes
- Details: Garage: 800
Features
- Levels: Two
- Patio & porch: Covered Patio/Deck
- Pool features: Community
- Fencing: Full,Wood
Lot
- Size: 7,840 Square Feet
- Dimensions: 119 x 64
- Features: Standard Lot 6000-9999 SF, Garden, Sidewalks, Auto Sprinkler System, Full Sprinkler System, Pressurized Irrigation Sprinkler System
Details
- Parcel number: R6905200040
- Lease amount: $0
Construction
Type & style
- Home type: SingleFamily
- Property subtype: Single Family Residence
Materials
- Frame, Wood Siding
- Roof: Composition
Condition
- Year built: 2006
Utilities & green energy
- Water: Public
- Utilities for property: Sewer Connected
Community & HOA
Community
- Subdivision: Paramount
HOA
- Has HOA: Yes
- HOA fee: $360 semi-annually
Location
- Region: Meridian
Financial & listing details
- Price per square foot: $273/sqft
- Tax assessed value: $604,000
- Annual tax amount: $2,709
- Date on market: 9/11/2026
- Ownership: Fee Simple,Fractional Ownership: No
- Road surface type: Paved
Estimated market value
Not available
Estimated sales range
Not available
Not available
Price history
Price history is unavailable.
Public tax history
| Year | Property taxes | Tax assessment |
|---|---|---|
| 2026 | $2,275 +2% | $604,000 -4.1% |
| 2025 | $2,230 -2.5% | $629,800 +9.9% |
| 2024 | $2,286 -24.3% | $573,000 +4.1% |
| 2023 | $3,022 +11.5% | $550,400 -20.7% |
| 2022 | $2,710 +9.7% | $694,200 +37% |
| 2021 | $2,470 -16.9% | $506,800 +27.9% |
| 2020 | $2,971 +5.4% | $396,300 +5.8% |
| 2019 | $2,818 +4.6% | $374,700 +9.8% |
| 2018 | $2,695 -6.3% | $341,400 +7.2% |
| 2017 | $2,877 | $318,400 -0.2% |
| 2016 | $2,877 | $319,000 +4.5% |
| 2015 | $2,877 +18.2% | $305,400 +49.5% |
| 2012 | $2,435 +52% | $204,300 -2.3% |
| 2011 | $1,602 -17.7% | $209,100 -16.8% |
| 2010 | $1,946 -14.7% | $251,200 -11.4% |
| 2009 | $2,282 +619% | $283,500 -20% |
| 2007 | $317 | $354,200 +510.7% |
| 2006 | -- | $58,000 |
Find assessor info on the county website
Monthly payment
Est. payment
Payment breakdown
Explore the cost of this home by adjusting the details. Changes won't be saved.Climate risks
Neighborhood: 83646
Nearby schools
Schools provided by the listing agent
- Elementary: Paramount
- Middle: Heritage Middle School
- High: Rocky Mountain
- District: West Ada School District
Source: IMLS. This data may not be complete. We recommend contacting the local school district to confirm school assignments for this home.

Similar homes
- $744,9005 bd3 ba2.7k sqft5120 N Diamond Creek Ave, Meridian, ID 83646Active
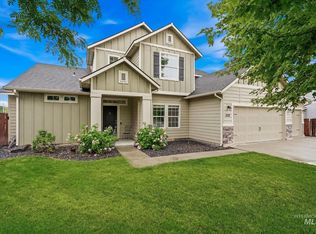 MLS ID #98992162, Joseph Martinez, Silvercreek Realty Group. IMLS
- $678,0005 bd3 ba2.4k sqft619 E Bonita Canyon, Meridian, ID 83642Active
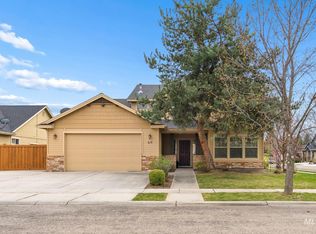 MLS ID #98997510, Eric Josephson, Keller Williams Realty Boise. IMLS
- $749,9904 bd3 ba3.1k sqft4191 N Heritage Woods Way, Meridian, ID 83642New
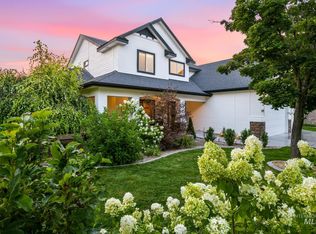 MLS ID #99004132, Holden Raulston, Boise Premier Real Estate. IMLS
- $639,9003 bd2 ba2.3k sqft2739 W Tenuta St, Meridian, ID 83646Active
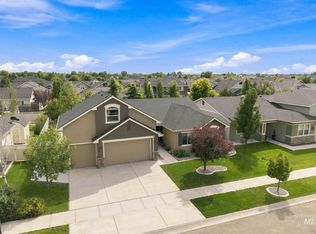 MLS ID #98999818, Celeste Blackburn, Silvercreek Realty Group. IMLS
