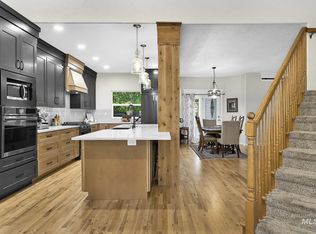
Tucked into a private, peaceful setting in Boise’s established Shenandoah West neighborhood, this spacious 3,115 sq. ft. home offers a great blend of comfort, thoughtful updates, and outdoor living. Fresh exterior paint, newer windows throughout, new tile on the main level, and brand-new carpet throughout the home gives the property a clean, refreshed feel from the moment you step inside. The backyard is a true highlight—an inviting private oasis with plenty of room to relax, entertain, enjoy summer evenings, or simply unwind. Custom concrete surrounding the home expands the usable outdoor living space and adds both function and flexibility for gatherings and everyday enjoyment. Nearby Jullian Park provides additional green space and recreation just moments away. With generous square footage, fresh updates, a private backyard, and a desirable West Boise location, this home offers the space and setting buyers are looking for.
Active
Price cut: $15K (9/11)
$664,900
9848 W Gurdon Ct, Boise, ID 83704
4beds
4baths
3,115sqft
Single Family Residence
Built in 1992
6,969 Square Feet Lot
$656,700 Zestimate®
$213/sqft
$11/mo HOA
What's special
Fresh exterior paintNewer windows throughout
- 41 days
- 1,337
- 107
Likely to sell faster than
Zillow last checked:
Listing updated:
Listed by:
Chad Bravender Cell:208-869-4433,
Silvercreek Realty Group
Source: IMLS,MLS#: 98998239
Facts & features
Interior
Bedrooms & bathrooms
- Bedrooms: 4
- Bathrooms: 4
- Main level bathrooms: 1
- Main level bedrooms: 1
Primary bedroom
- Level: Upper
Bedroom 2
- Level: Upper
Bedroom 3
- Level: Upper
Bedroom 4
- Level: Main
Heating
- Forced Air, Natural Gas
Cooling
- Central Air
Appliances
- Included: Gas Water Heater, Dishwasher, Disposal, Microwave, Oven/Range Freestanding
Features
- Bath-Master, Den/Office, Formal Dining, Family Room, Great Room, Rec/Bonus, Double Vanity, Breakfast Bar, Kitchen Island, Laminate Counters, Number of Baths Main Level: 1, Number of Baths Upper Level: 2, Number of Baths Below Grade: 1
- Flooring: Hardwood, Tile, Carpet
- Windows: Skylight(s)
- Has basement: No
- Number of fireplaces: 2
- Fireplace features: Two, Gas
Interior area
- Total structure area: 3,115
- Total interior livable area: 3,115 sqft
- Finished area above ground: 2,440
- Finished area below ground: 675
Property
Parking
- Total spaces: 3
- Parking features: Attached
- Attached garage spaces: 3
Features
- Levels: Two Story w/ Below Grade
- Patio & porch: Covered Patio/Deck
- Spa features: Heated
- Fencing: Full,Wood
Lot
- Size: 6,969 Square Feet
- Features: Standard Lot 6000-9999 SF, Cul-De-Sac, Auto Sprinkler System, Full Sprinkler System, Pressurized Irrigation Sprinkler System
Details
- Parcel number: R7847190080
Construction
Type & style
- Home type: SingleFamily
- Property subtype: Single Family Residence
Materials
- Brick, Wood Siding
- Foundation: Crawl Space
- Roof: Architectural Style
Condition
- Year built: 1992
Utilities & green energy
- Water: Public
- Utilities for property: Sewer Connected
Community & HOA
Community
- Subdivision: Shenandoah West
HOA
- Has HOA: Yes
- HOA fee: $130 annually
Location
- Region: Boise
Financial & listing details
- Price per square foot: $213/sqft
- Tax assessed value: $553,100
- Annual tax amount: $2,754
- Date on market: 8/21/2026
- Listing terms: Cash,Conventional,FHA,VA Loan
- Ownership: Fee Simple
Estimated market value
$656,700
$624,000 - $690,000
$3,521/mo
Price history
Price history is unavailable.
Public tax history
| Year | Property taxes | Tax assessment |
|---|---|---|
| 2026 | $2,758 +5.5% | $553,100 -4.1% |
| 2025 | $2,614 +0.8% | $576,800 +10.9% |
| 2024 | $2,594 -18.3% | $520,300 +4.5% |
| 2023 | $3,176 +1.6% | $497,700 -16.4% |
| 2022 | $3,127 +22.5% | $595,500 +23.6% |
| 2021 | $2,553 -13.6% | $481,700 +35.3% |
| 2020 | $2,955 +10.9% | $356,100 +7.7% |
| 2019 | $2,665 +6.7% | $330,700 +15% |
| 2018 | $2,498 +3.3% | $287,600 +8.4% |
| 2017 | $2,418 | $265,400 +5.7% |
| 2016 | $2,418 | $251,000 +2.8% |
| 2015 | $2,418 +2.9% | $244,200 +30.4% |
| 2012 | $2,349 +52.2% | $187,300 |
| 2011 | $1,543 -22.7% | $187,300 -19.8% |
| 2010 | $1,997 -6.7% | $233,600 -2.2% |
| 2009 | $2,141 +63.1% | $238,900 -15.6% |
| 2007 | $1,313 -10.6% | $283,200 +14.6% |
| 2006 | $1,468 | $247,100 +13.2% |
| 2003 | -- | $218,300 +1.7% |
| 2002 | $1,276 +5.1% | $214,700 +2.6% |
| 2001 | $1,214 | $209,300 |
Find assessor info on the county website
Monthly payment
Est. payment
Payment breakdown
Explore the cost of this home by adjusting the details. Changes won't be saved.Climate risks
Neighborhood: West Valley
Nearby schools
Schools provided by the listing agent
- Elementary: Summerwind
- Middle: Lowell Scott Middle
- High: Centennial
- District: West Ada School District
Source: IMLS. This data may not be complete. We recommend contacting the local school district to confirm school assignments for this home.
Similar homes
- $649,0003 bd4 ba3k sqft5108 N Samson Ave, Boise, ID 83704Active
 MLS ID #98991865, Tabitha Wilson, Silvercreek Realty Group. IMLS
 - $660,0004 bd3 ba2.7k sqft3706 N Lakegrove Way, Boise, ID 83713Active
 MLS ID #99000568, Marty Siebertz, Atova. IMLS
 - $615,0004 bd4 ba2.9k sqft2118 N Springland Pl, Boise, ID 83713Active
 MLS ID #99000112, Thomas Nordberg, Finding 43 Real Estate. IMLS
 - $678,8004 bd3 ba2.6k sqft10353 N Palisades Way, Boise, ID 83714Active
 MLS ID #99001217, Dianne Berning, Silvercreek Realty Group. IMLS
